1 / 47
NewDetached

71 Danielle Moore Circle

Bendale · Scarborough, M1P 0G9

$1,259,990

Beds
4
Baths
3
Size
2,000-2,500 ft²
Type
Detached
Listed
Listed today
MLS®
E14178176

About this home

Be the first to live in this spectacular Brand New Single Car Garage Detached Home in the prestigious MILA Masterplan Community by Madison Group. This bright and spacious 4 Bedroom, 2.5 Bathroom home is well designed by Award Winning Madison Group. Superior kitchen features includes ample of cabinets and sleek quartz countertop & backsplash, stainless steel appliances, kitchen island. This luxury Home offers 9 foot on the main & second floor, Smooth Ceiling throughout and 2,036 sq. Ft., excluding basement. Amazing Primary Bedroom with 5 pc Ensuite and oversized walk-in closet. Home equipped with side entrance & walk up basement, perfect for basement upgrade in the future. Super convenient location close to all amenities, Mins to Highways and only 15-20 Min to Downtown Toronto by car (45 Mins by Transit). For sale by builder, listing price is Net of Enhanced HST rebate.

Property details

MLS® number
E14178176
Property type
Detached
Style
2-Storey
Bedrooms
4
Bathrooms
3
Kitchens
1
Interior size
2,000-2,500 ft²
Approximate age
New
Lot
29.56 × 106.42 ft
Basement
Walk-Up
Heating
Forced Air, Gas
Cooling
Central Air
Parking
2 total, garage: built-in
Fireplace
Natural Gas
Exterior
Brick
Possession
Flexible
Cross street
Midland Ave & Lawrence Ave
Community
Bendale
City
Scarborough

Rooms

  • Living Room

    18' 4" × 11'

    Main

    Hardwood Floor, Combined w/Dining, Large Window

  • Dining Room

    18' 4" × 11'

    Main

    Hardwood Floor, Combined w/Living, Large Window

  • Family Room

    11' × 12'

    Main

    Hardwood Floor, Large Window, Fireplace

  • Kitchen

    10' × 9'

    Main

    Hardwood Floor, Centre Island, Stainless Steel Appl

  • Breakfast

    10' × 11'

    Main

    Hardwood Floor, W/O To Yard, Large Window

  • Primary Bedroom

    12' × 14'

    Upper

    Hardwood Floor, Walk-In Closet(s), 5 Pc Ensuite

  • Bedroom 2

    10' × 9'

    Upper

    Hardwood Floor, Window, Closet

  • Bedroom 3

    11' × 12' 4"

    Upper

    Hardwood Floor, Window, Closet

  • Bedroom 4

    9' 6" × 11'

    Upper

    Hardwood Floor, Window, Closet

Room measurements are provided by the listing brokerage, converted from metres. They are deemed reliable but not guaranteed; verify before relying on them.

Location

Bendale · Scarborough, near Midland Ave & Lawrence Ave

71 Danielle Moore Circle, Scarborough

Map data © OpenStreetMap contributors, tiles by OpenFreeMap.

Mortgage estimate

$5,579per month

$251,998 down · 4.5% · 25 years

Down payment

%
Open the full calculator

An estimate, not a quote. Less than 20% down adds mortgage default insurance to the loan.

Scarborough

Similar homes nearby

See more homes
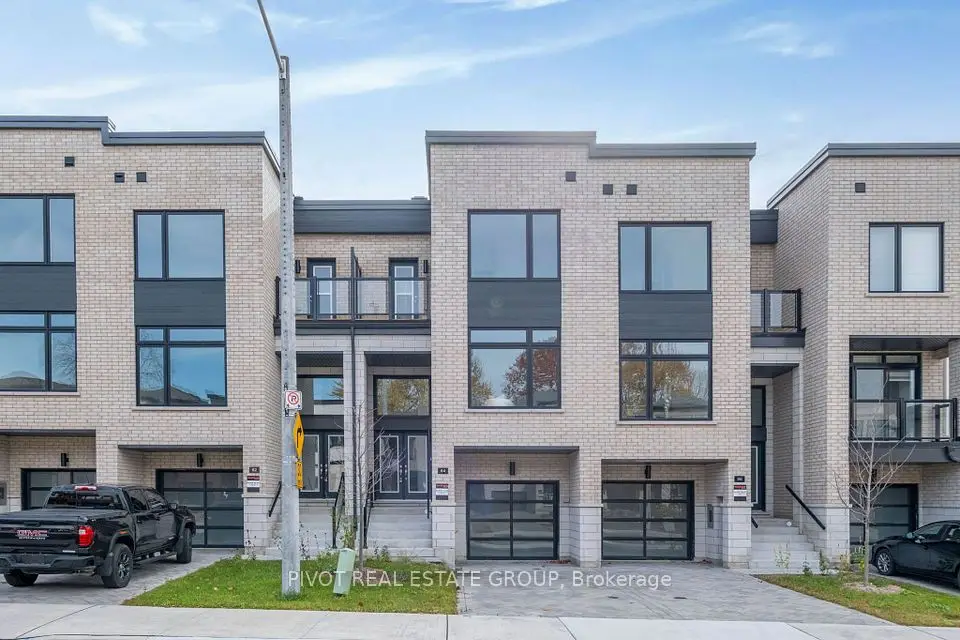
  • NewTownhouse

    $949,990

    84 Danielle Moore Circle

    Bendale · Scarborough

    3bedrooms4bathrooms1,500-2,000 ft²interior
    MLS® E14154868
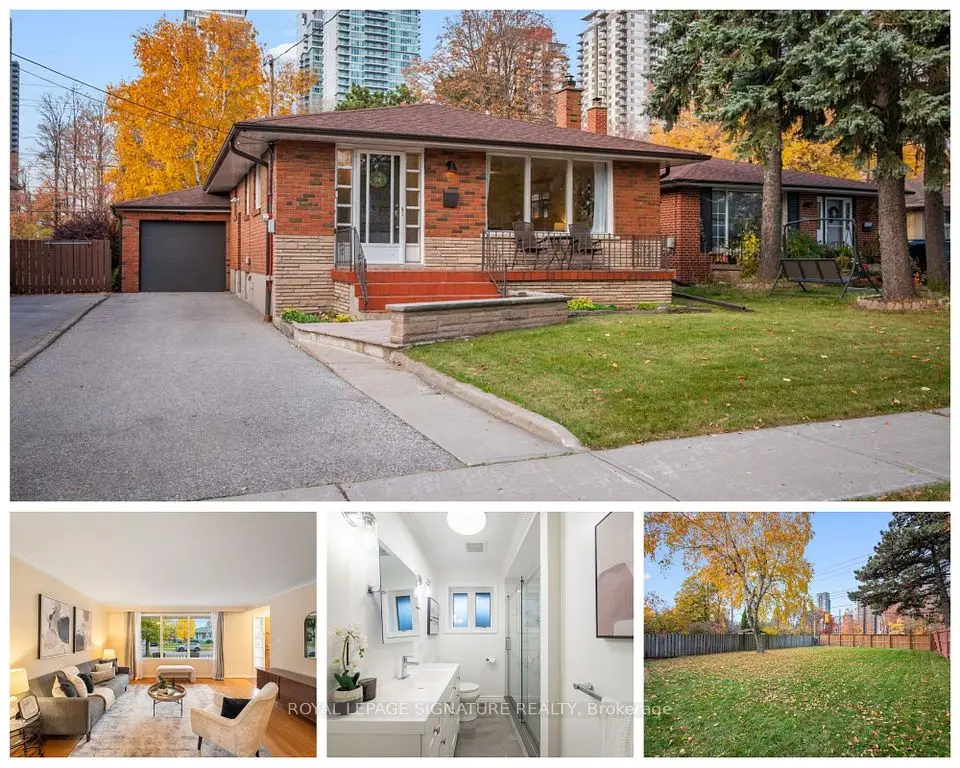
  • Detached

    $998,000

    24 Aspendale Drive

    Bendale · Scarborough

    3+1bedrooms2bathrooms1,100-1,500 ft²interior
    MLS® E14146794
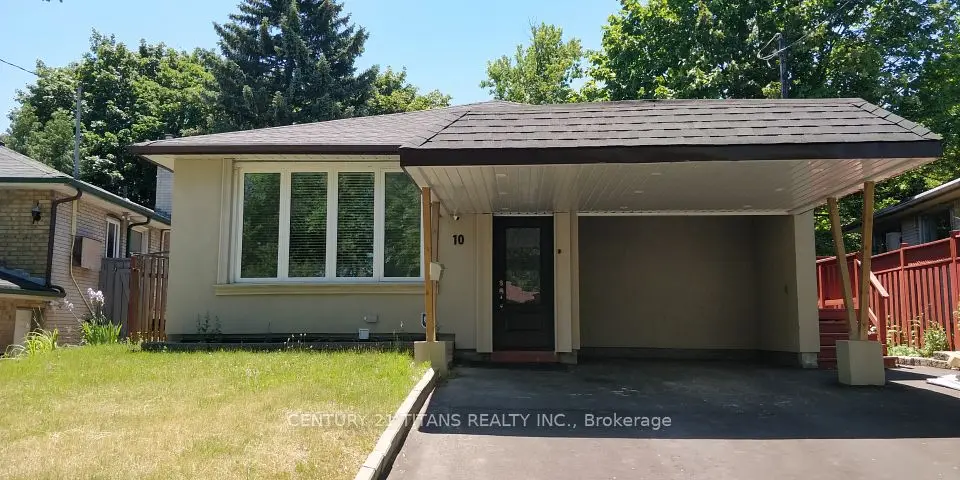
  • Detached

    $1,299,000

    10 Furlong Court

    Bendale · Scarborough

    3+3bedrooms4bathrooms1,100-1,500 ft²interior
    MLS® E14143554

7646 Yonge Street

Want to see it in person? We will book it.

Private showings usually happen within a day or two. We confirm the time with the listing brokerage and meet you at the door, with our honest read on the home and its price.