1 / 47
NewDetachedOpen house

24 Aspendale Drive

Bendale · Scarborough, M1P 4J6

$998,000

Beds
3
Baths
2
Size
1,100-1,500 ft²
Type
Detached
Listed
Listed today
MLS®
E14146794

Open house

  • Saturday, November 7, 2:00 pm to 4:00 pm
  • Sunday, November 8, 2:00 pm to 4:00 pm

Times are Toronto time. Open houses can change, so check with us before you go.

About this home

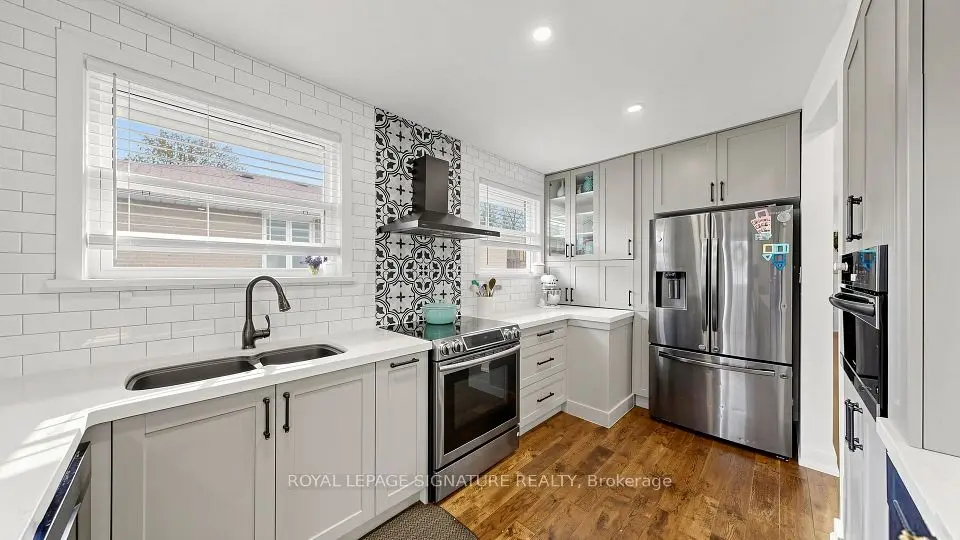
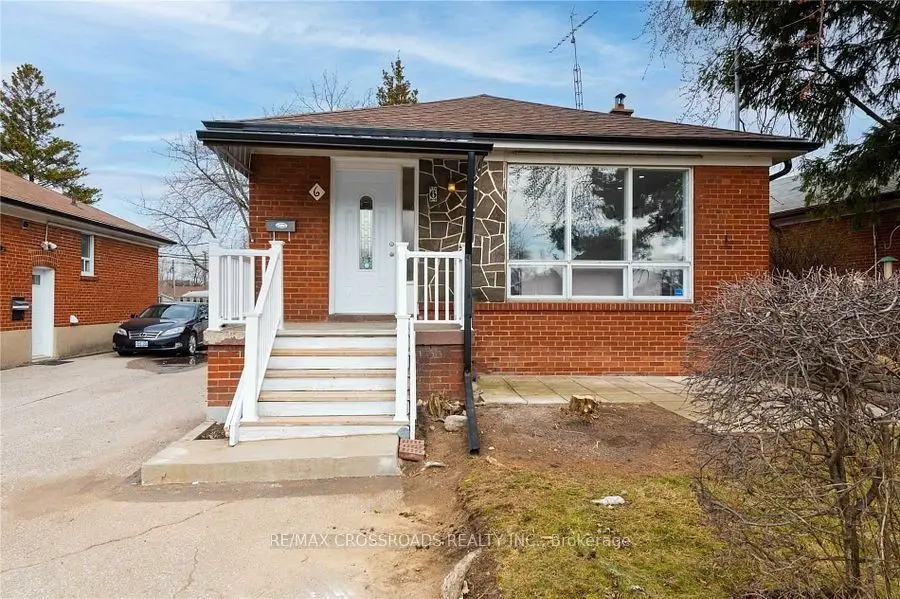
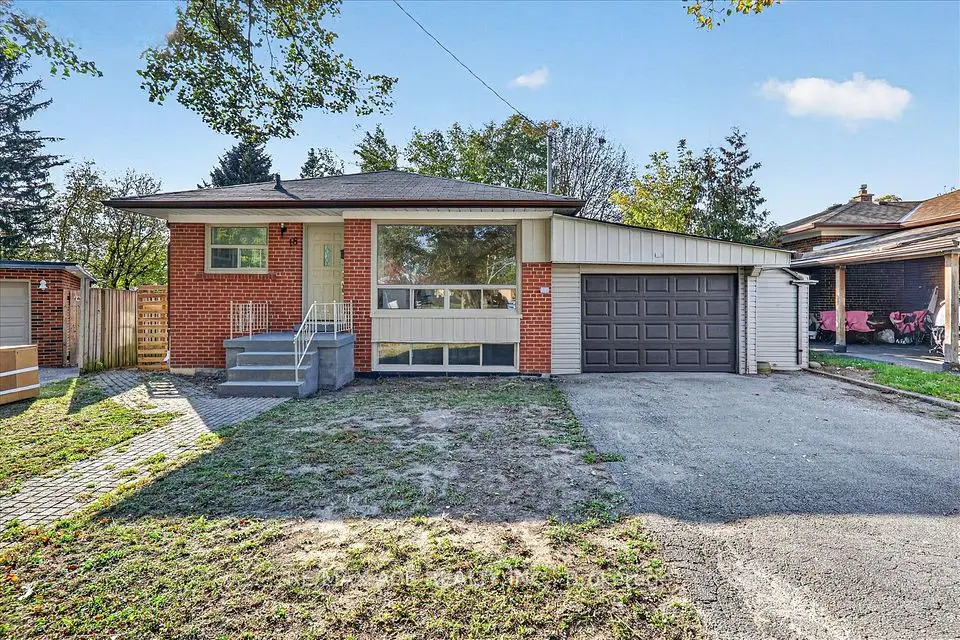
One-owner bungalow on a rare 150-foot deep lot, steps from everything Scarborough has to offer. This home has been lovingly cared for rather than just lived in, with a freshly painted main floor with hardwood floors throughout, new light fixtures and a renovated main washroom (2025). The finished basement offers a fourth bedroom with updated vinyl flooring and its own separate entrance, opening up real possibilities for in-law living or a private guest suite. The big-ticket items are done: furnace (2020), central air (2022), roof shingles (2018), eavestroughs (2021) and a new garage door (2026). Outside, the fully fenced back and side yards with gate (2021) offer the kind of space that's becoming harder to find. Scarborough Town Centre is minutes away on foot, with over 220 stores, restaurants and the Scarborough Centre transit hub. Thomson Memorial Park's trails, tennis courts and splash pad are close by, with schools and Highway 401 just minutes away. A well-loved home in a neighbourhood people settle into and stay.
Take the virtual tour

Property details

MLS® number
E14146794
Property type
Detached
Style
Bungalow
Bedrooms
3
Bathrooms
2
Kitchens
1
Interior size
1,100-1,500 ft²
Lot
43 × 149.89 ft
Basement
Full, Finished
Heating
Forced Air, Gas
Cooling
Central Air
Parking
3 total, garage: attached
Fireplace
Rec Room, Natural Gas
Exterior
Brick
Property taxes
$4,612 (2026)
Possession
30 to 90 days / TBD
Cross street
McCowan Rd/Ellesmere Rd
Community
Bendale
City
Scarborough

Rooms

  • Foyer

    Tile Floor, Closet, Window

  • Breakfast

    8' 8" × 7' 11"

    Main

  • Kitchen

    11' 2" × 9' 8"

    Main

    Window, Eat-in Kitchen, Stainless Steel Appl

  • Living Room

    15' 4" × 13'

    Main

    Hardwood Floor, Large Window, Combined w/Dining

  • Dining Room

    12' 10" × 7' 6"

    Main

    Window, Combined w/Living, Hardwood Floor

  • Primary Bedroom

    14' 6" × 10' 3"

    Main

    Large Closet, Hardwood Floor, W/O To Yard

  • Bedroom 2

    9' 4" × 10' 7"

    Main

    Hardwood Floor, Window, Closet

  • Bedroom 3

    9' 2" × 9' 4"

    Main

    Window, Closet, Hardwood Floor

  • Recreation

    16' 4" × 19' 8"

    Basement

    Vinyl Floor, Above Grade Window, Gas Fireplace

  • Bedroom 4

    23' 1" × 10' 11"

    Basement

    Above Grade Window, Vinyl Floor, Closet

  • Laundry

    11' 6" × 13' 11"

    Basement

    Concrete Floor, Window, Separate Room

Room measurements are provided by the listing brokerage, converted from metres. They are deemed reliable but not guaranteed; verify before relying on them.

Location

Bendale · Scarborough, near McCowan Rd/Ellesmere Rd

24 Aspendale Drive, Scarborough

Approximate location, placed by postal code. Map data © OpenStreetMap contributors, tiles by OpenFreeMap.

Mortgage estimate

$4,419per month

$199,600 down · 4.5% · 25 years

Down payment

%
Open the full calculator

An estimate, not a quote. Less than 20% down adds mortgage default insurance to the loan.

Scarborough

Similar homes nearby

See more homes
  • NewDetached

    $995,000Price change

    18 Roseglor Crescent

    Bendale · Scarborough

    3+3bedrooms2bathrooms700-1,100 ft²interior
    MLS® E14134140
  • Detached

    $1,099,000

    33 Neapolitan Drive

    Bendale · Scarborough

    3+2bedrooms3bathrooms700-1,100 ft²interior
    MLS® E14118198
  • Detached

    $1,149,000Price change

    6 Larkhall Avenue

    Bendale · Scarborough

    3+4bedrooms4bathrooms700-1,100 ft²interior
    MLS® E14115710

7646 Yonge Street

Want to see it in person? We will book it.

Private showings usually happen within a day or two. We confirm the time with the listing brokerage and meet you at the door, with our honest read on the home and its price.