1 / 37
Detached

7 Oxbow Road

Banbury-Don Mills · North York, M3B 1Z9

$13,800,000

Beds
4+2
Baths
8
Size
5,000 + ft²
Type
Detached
Listed
26 days
MLS®
C13850968

About this home

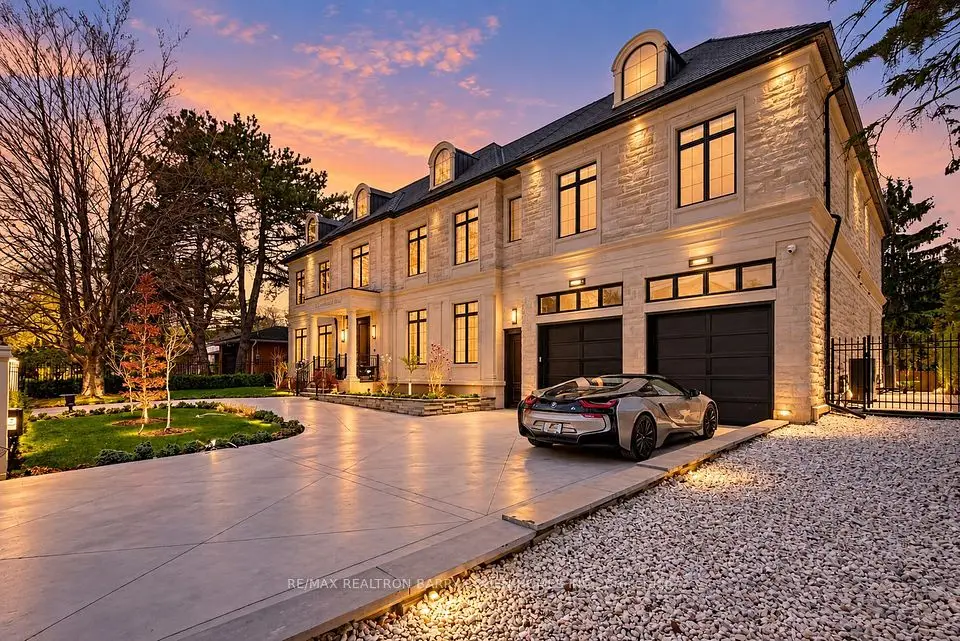
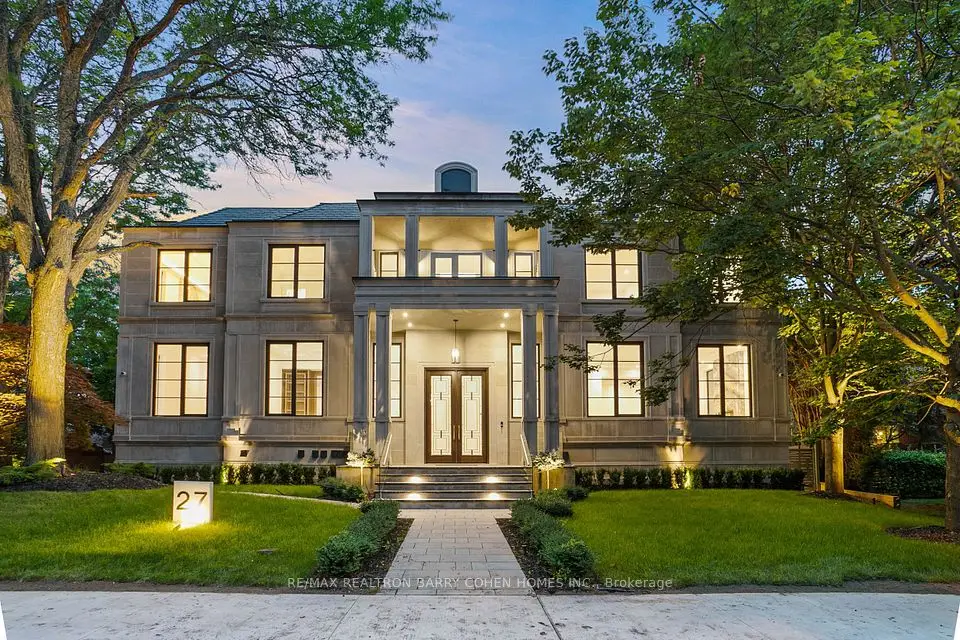
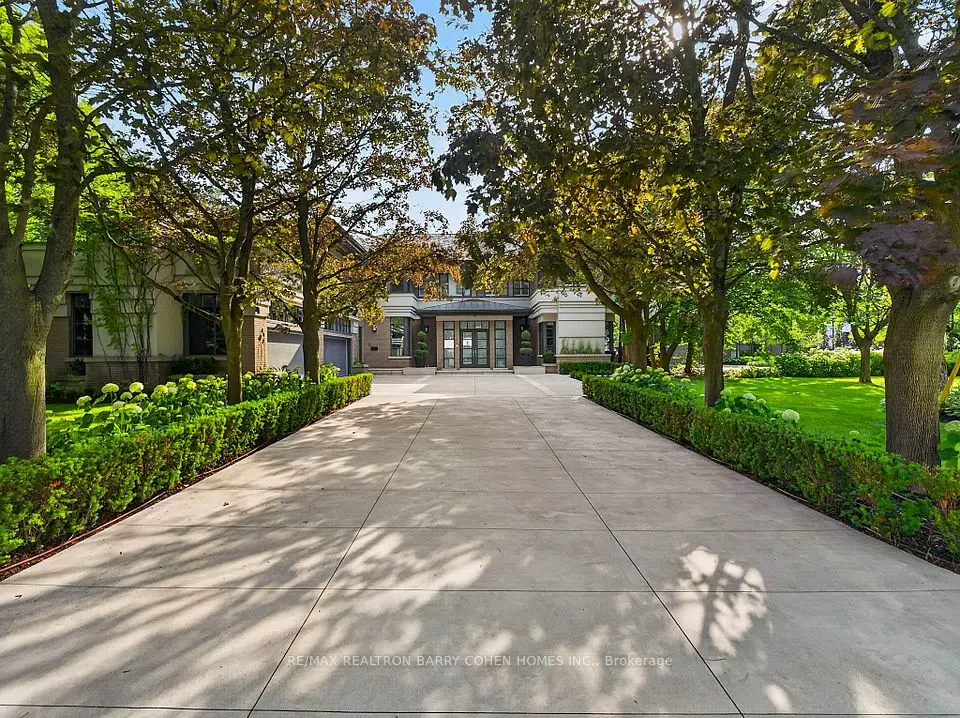
Everscape, A Frank Lloyd Wright Inspired Architectural Masterpiece at 7 Oxbow Road Where Architecture and Nature Become One. Set on 1.38 acres of pristine ravine land, Everscape is a stunning 12,000-square-foot residence inspired by the timeless vision of Frank Lloyd Wright. Designed to harmonize with its natural surroundings, the home integrates stone, wood, and expansive glass to create a seamless connection between architecture and landscape. A circular motor court introduces the property, while walls of windows and soaring ceilings bathe the interiors with an abundance of natural light. On the main floor, a flowing open-concept layout unites principal rooms with rich millwork, a dramatic exposed stone wall, and a striking aquarium touches that add warmth and unique character. The home offers six bedrooms and eight bathrooms, each filled with natural light and treetop views of the 488-foot deep ravine lot. The primary suite is a private retreat with a marble-clad spa ensuite, oversized walk-in closet, and tranquil vistas overlooking the pool and ravine. Entertainment abounds with a state-of-the-art movie theatre seating 11 with a built-in bar, a recreation room, yoga studio, gym, and steam shower. Multiple walkouts connect the interior to the resort-style backyard. The grounds of Everscape evoke the serenity of a private park. Designed for both relaxation and grand entertaining, the property features: A saltwater infinity pool and hot tub suspended over ravine views A tennis / sport court, framed by graceful willow trees An outdoor entertainment pavilion with two barbecues, gas fireplace, television, and lounge space perfect for alfresco dining beneath the moon and stars. Here, every moment embraces nature, privacy, and luxury in perfect balance.
Take the virtual tour

Property details

MLS® number
C13850968
Property type
Detached
Style
2-Storey
Bedrooms
4+2
Bathrooms
8
Kitchens
1
Interior size
5,000 + ft²
Lot
80 × 488.36 ft
Basement
Finished with Walk-Out
Heating
Forced Air, Gas
Cooling
Central Air
Parking
18 total, garage: built-in
Fireplace
Yes
Pool
Inground
Exterior
Stone, Stucco (Plaster)
Property taxes
$46,376 (2025)
Possession
TBA
Cross street
York Mills / Bayview
Community
Banbury-Don Mills
City
North York

Rooms

  • Living Room

    18' × 19' 8"

    Main

    Hardwood Floor, Open Concept, W/O To Patio

  • Dining Room

    24' 9" × 15' 5"

    Main

    Hardwood Floor, Open Concept, Overlooks Backyard

  • Kitchen

    19' 8" × 13' 2"

    Main

    Hardwood Floor, Centre Island, Pantry

  • Breakfast

    13' × 11' 7"

    Main

    Hardwood Floor, W/O To Patio, Overlooks Backyard

  • Family Room

    20' × 17' 6"

    Main

    Hardwood Floor, Fireplace, Beamed Ceilings

  • Office

    21' 2" × 9' 9"

    Main

    Hardwood Floor, B/I Bookcase, B/I Desk

  • Primary Bedroom

    24' × 17' 2"

    Second

    5 Pc Ensuite, Walk-In Closet(s), Overlooks Backyard

  • Bedroom 2

    17' 3" × 16' 2"

    Second

    Semi Ensuite, Walk-In Closet(s), Overlooks Backyard

  • Bedroom 3

    18' 1" × 15' 2"

    Second

    Semi Ensuite, Walk-In Closet(s), Overlooks Backyard

  • Bedroom 4

    16' 9" × 15' 2"

    Second

    4 Pc Ensuite, Walk-In Closet(s), Overlooks Backyard

  • Recreation

    26' 6" × 22' 6"

    Basement

    Broadloom, Halogen Lighting, W/O To Patio

  • Bedroom

    16' × 15' 4"

    Basement

    4 Pc Ensuite, Broadloom, Halogen Lighting

Room measurements are provided by the listing brokerage, converted from metres. They are deemed reliable but not guaranteed; verify before relying on them.

Location

Banbury-Don Mills · North York, near York Mills / Bayview

7 Oxbow Road, North York

Approximate location, placed by postal code. Map data © OpenStreetMap contributors, tiles by OpenFreeMap.

Mortgage estimate

$61,103per month

$2,760,000 down · 4.5% · 25 years

Down payment

%
Open the full calculator

An estimate, not a quote. Less than 20% down adds mortgage default insurance to the loan.

North York

Similar homes nearby

See more homes
  • Detached

    $10,800,000

    17 Alderbrook Drive

    Banbury-Don Mills · North York

    6+1bedrooms10bathrooms5,000 + ft²interior
    MLS® C13792764
  • Detached

    $12,500,000

    23 Sandfield Road

    Banbury-Don Mills · North York

    6+1bedrooms11bathrooms5,000 + ft²interior
    MLS® C13753488
  • Detached

    $10,900,000Price change

    27 Penwood Crescent

    Banbury-Don Mills · North York

    6+2bedrooms11bathrooms5,000 + ft²interior
    MLS® C13753420

7646 Yonge Street

Want to see it in person? We will book it.

Private showings usually happen within a day or two. We confirm the time with the listing brokerage and meet you at the door, with our honest read on the home and its price.