1 / 50
Detached

17 Alderbrook Drive

Banbury-Don Mills · North York, M3B 1E3

$10,800,000

Beds
6+1
Baths
10
Size
5,000 + ft²
Type
Detached
Listed
41 days
MLS®
C13792764

About this home

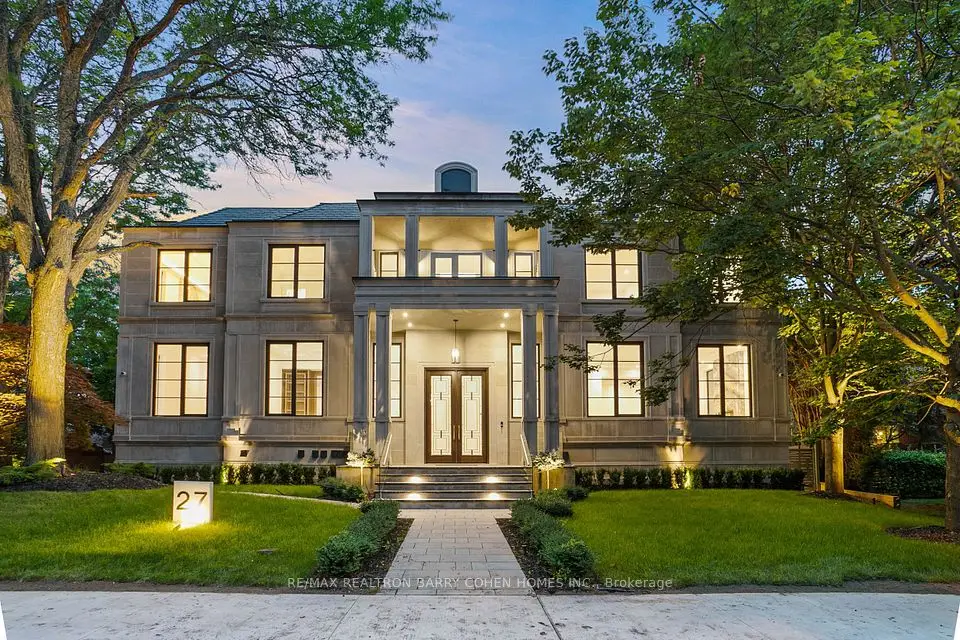
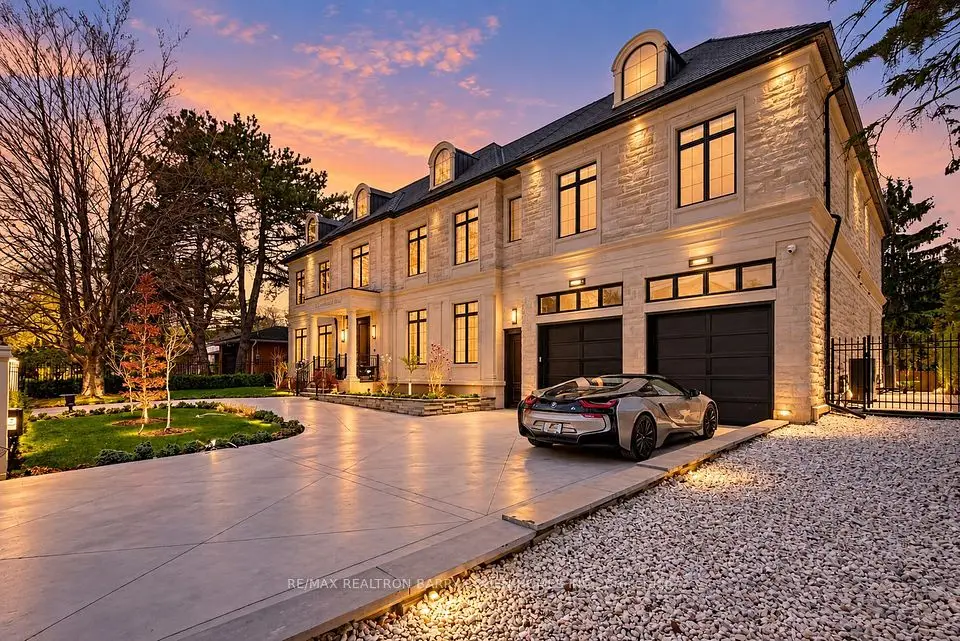
Architecturally Significant - Builder's Own On Lush One Acre Ravine Lot. Timeless Transitional Architecture. A Rare Custom Estate In The Highly-Coveted Neighbourhood Of Banbury-Bridle Path. Pool, Tennis Court & Overlooks Lush Ravine. Exceptional Luxury Appointments & Interior Amenities. Surrounded By Mature Trees, Natural Beauty, & Exclusive Privacy W/ Over 13,060 SF Of Luxurious Living Space And Resort-Like Rear Garden. Timeless Stucco & Brick Exterior Combined W/Frank Lloyd-Wright Style Cedar Overhangs Plus Copper Flashings & Eaves Throughout. A Long Snow Melting Private Drive & 4-Car Garage. Soaring Ceilings, Refined Millwork, Top-Tier Appliances, Custom Lighting, Control 4 Automation, Rich Hardwood, Abundant Natural Light, & Luxury Finishes Throughout. A Gourmet Kitchen Equipped W/ Premium Appliances, Centre Island, Large Breakfast Area W/ Walkout To Covered BBQ Balcony, Spacious Family Room All Overlooking The Serene Wooded Setting. Charming Wood-Paneled Library W/ Box Ceiling & Concealed Wet Bar. The Primary Retreat Features A Generous W/I Dressing Room & A Spa-Like 7-Piece Ensuite, Plus Sun-Drenched Sitting Room & Extraordinary Box Bay Window Overlooking The Rear Garden. Five Other Generously Sized Bedrooms Complete The Upper Level. The Lower Level Features A Sprawling Rec Room, Temperature Controlled Wine Room W/ Custom Storage For 800+ Bottles, Expansive Billiards Room, State-Of-The-Art Gym W/ Ensuite Sauna & Change Rooms, & Private Nanny Suite. A Grade-Level Walkout From The L/L To The Rear Garden Oasis Gives Access To A Spacious Covered Terrace, In-ground Heated Pool Plus Cabana, Majestic Lawns, Multiple Entertaining Areas, Lighted Sports Court Fit For Basketball And Tennis Plus Pickleball, & Outdoor BBQ Area. Located Minutes From Top Public & Private Schools, Top-Rated Golf Courses, Easy Access To The 401 & 404. This Is Truly a Rare Offering Combining Luxury, Comfort, & Convenience In One Of Toronto's Most Prestigious Enclaves!

Property details

MLS® number
C13792764
Property type
Detached
Style
2-Storey
Bedrooms
6+1
Bathrooms
10
Kitchens
1
Interior size
5,000 + ft²
Lot
100.16 × 519.42 ft
Basement
Finished with Walk-Out
Heating
Forced Air, Gas
Cooling
Central Air
Parking
14 total, garage: built-in
Fireplace
Yes
Pool
Inground
Exterior
Brick, Stucco (Plaster)
Property taxes
$40,789 (2026)
Possession
90 DAYS
Cross street
Banbury/Post
Community
Banbury-Don Mills
City
North York

Rooms

  • Bedroom

    20' 10" × 13' 8"

    Second

    W/O To Terrace, Walk-In Closet(s), 3 Pc Ensuite

  • Living Room

    28' 10" × 20'

    Main

    Fireplace, Overlooks Backyard, Hardwood Floor

  • Library

    26' 8" × 13'

    Main

    Wet Bar, Hardwood Floor, Coffered Ceiling(s)

  • Bedroom 3

    17' 9" × 11' 11"

    Second

    Closet, Broadloom, Picture Window

  • Bedroom 5

    14' 10" × 11' 7"

    Second

    Closet, Hardwood Floor, W/O To Balcony

  • Recreation

    37' 9" × 35' 11"

    Lower

    Walk-Out, Hardwood Floor, Fireplace

  • Bedroom

    16' 3" × 11' 5"

    Lower

    4 Pc Ensuite, Double Closet, Window

  • Kitchen

    16' 4" × 6'

    Main

    Centre Island, Breakfast Area, Stainless Steel Appl

  • Breakfast

    19' × 16' 4"

    Main

    Walk-Out, Tile Floor, Window Floor to Ceiling

  • Family Room

    27' 8" × 22' 1"

    Main

    Skylight, Walk-Out, Hardwood Floor

  • Bedroom 4

    17' 5" × 13' 7"

    Second

    Hardwood Floor, W/O To Balcony, Closet

  • Game Room

    26' 10" × 19' 10"

    Lower

    Picture Window, Broadloom, B/I Shelves

  • Primary Bedroom

    21' 2" × 20'

    Second

    Walk-In Closet(s), 7 Pc Ensuite, Combined w/Sitting

  • Dining Room

    29' × 16' 1"

    Main

    Overlooks Backyard, Hardwood Floor, Double Doors

  • Sitting

    20' × 9' 11"

    Second

    Combined w/Br, Skylight, Hardwood Floor

  • Bedroom 2

    17' 3" × 11' 10"

    Second

    W/O To Balcony, Walk-In Closet(s), Hardwood Floor

  • Foyer

    14' × 13' 5"

    Main

    Marble Floor, Closet, Crown Moulding

  • Exercise Room

    19' 1" × 16' 11"

    Lower

    Sauna, Picture Window, 2 Pc Bath

Room measurements are provided by the listing brokerage, converted from metres. They are deemed reliable but not guaranteed; verify before relying on them.

Location

Banbury-Don Mills · North York, near Banbury/Post

17 Alderbrook Drive, North York

Approximate location, placed by postal code. Map data © OpenStreetMap contributors, tiles by OpenFreeMap.

Mortgage estimate

$47,820per month

$2,160,000 down · 4.5% · 25 years

Down payment

%
Open the full calculator

An estimate, not a quote. Less than 20% down adds mortgage default insurance to the loan.

North York

Similar homes nearby

See more homes
  • Detached

    $12,500,000

    23 Sandfield Road

    Banbury-Don Mills · North York

    6+1bedrooms11bathrooms5,000 + ft²interior
    MLS® C13753488
  • Detached

    $10,900,000Price change

    27 Penwood Crescent

    Banbury-Don Mills · North York

    6+2bedrooms11bathrooms5,000 + ft²interior
    MLS® C13753420

7646 Yonge Street

Want to see it in person? We will book it.

Private showings usually happen within a day or two. We confirm the time with the listing brokerage and meet you at the door, with our honest read on the home and its price.