1 / 46
NewDetachedOpen house

69 Cadorna Avenue

East York, M4J 3W9

$829,000

Beds
3
Baths
2
Size
700-1,100 ft²
Type
Detached
Listed
Listed today
MLS®
E14184888

Open house

  • Saturday, November 21, 2:00 pm to 4:00 pm
  • Sunday, November 22, 2:00 pm to 4:00 pm

Times are Toronto time. Open houses can change, so check with us before you go.

About this home

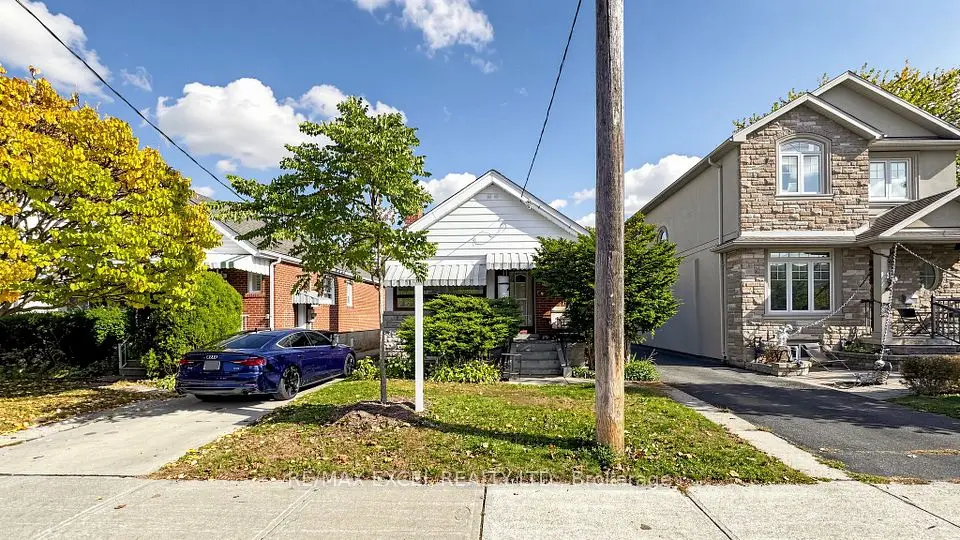
Welcome to 69 Cadorna Avenue! Ideally situated in the sought-after East York community, this beautifully renovated detached two-storey home offers 3 bedrooms, 2 bathrooms and a wonderful combination of classic red brick curb appeal, updated interior finishes and spacious living areas. Enjoy convenient access to neighbourhood parks, schools, local shops, restaurants, public transit, the Danforth and major routes, including the Don Valley Parkway.An inviting, oversized front porch welcomes you into a bright, open-concept living and dining area, ideal for everyday living and entertaining. The updated kitchen features ample cabinetry and plenty of storage, while the spacious sunroom provides additional living space with a walkout to a large, private backyard deck, perfect for relaxing and outdoor gatherings.The main and second floors feature engineered hardwood flooring, complemented by pot lights throughout the main floor and updated light fixtures. The second level offers three spacious bedrooms, including a generous primary bedroom with large windows and a closet, along with a modern updated 3-piece bathroom.The finished basement, complete with a separate entrance, offers additional living space featuring a recreation room, a full 4-piece bathroom and a dedicated laundry room with updated carpeting. A fantastic opportunity to enjoy comfortable family living, generous space and a convenient location in Toronto's East York neighbourhood!

Property details

MLS® number
E14184888
Property type
Detached
Style
2-Storey
Bedrooms
3
Bathrooms
2
Kitchens
1
Interior size
700-1,100 ft²
Lot
18.67 × 100 ft
Basement
Finished, Separate Entrance
Heating
Forced Air, Gas
Cooling
Central Air
Parking
0 total
Exterior
Brick
Property taxes
$4,895 (2026)
Possession
TBD
Cross street
Plains Rd & Donlands Ave
Community
East York
City
East York

Rooms

  • Living Room

    11' 7" × 13'

    Main

    Combined w/Dining, Large Window, Pot Lights

  • Dining Room

    12' 5" × 10' 5"

    Main

    Combined w/Living, Window, Pot Lights

  • Kitchen

    9' 5" × 13'

    Main

    B/I Appliances, Window

  • Sunroom

    5' 7" × 14' 10"

    Main

  • Primary Bedroom

    12' 11" × 9' 10"

    Second

  • Bedroom 2

    7' 10" × 9' 6"

    Second

  • Bedroom 3

    12' × 7' 10"

    Second

  • Bathroom

    Second

  • Recreation

    26' 3" × 12' 8"

    Basement

  • Laundry

    7' 5" × 12' 8"

    Basement

  • Bathroom

    Basement

Room measurements are provided by the listing brokerage, converted from metres. They are deemed reliable but not guaranteed; verify before relying on them.

Location

East York, near Plains Rd & Donlands Ave

69 Cadorna Avenue, East York

Approximate location, placed by postal code. Map data © OpenStreetMap contributors, tiles by OpenFreeMap.

Mortgage estimate

$3,671per month

$165,800 down · 4.5% · 25 years

Down payment

%
Open the full calculator

An estimate, not a quote. Less than 20% down adds mortgage default insurance to the loan.

East York
Similar homes nearby

See more homes
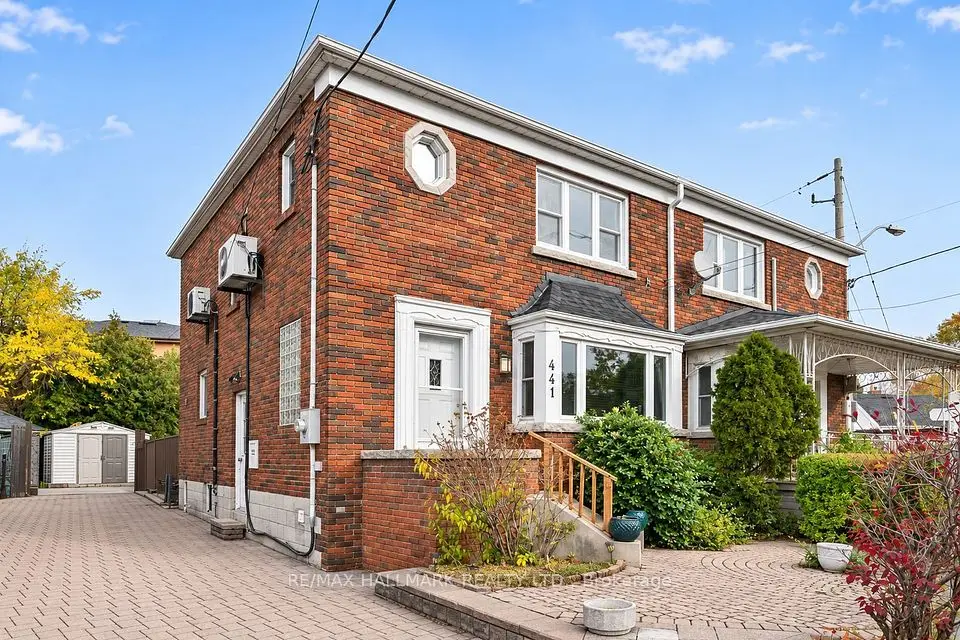
  • NewSemi-detached

    $929,000

    441 Donlands Avenue

    East York

    3+1bedrooms2bathrooms1,100-1,500 ft²interior
    MLS® E14175254
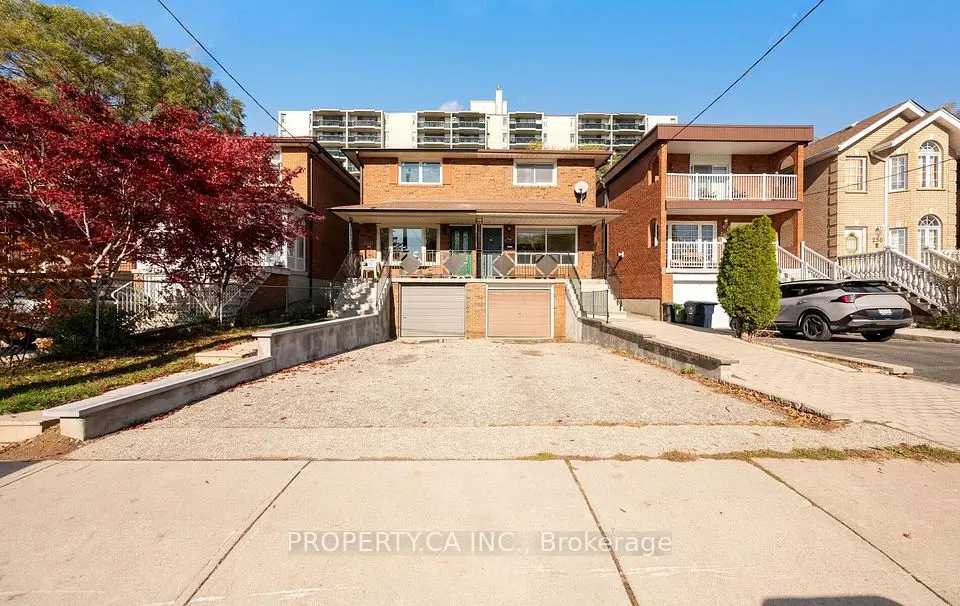
  • NewSemi-detached

    $899,900

    246 Gowan Avenue

    East York

    3bedrooms2bathrooms1,100-1,500 ft²interior
    MLS® E14167892
  • Detached

    $999,999

    11 Hutton Avenue

    East York

    2+1bedrooms2bathrooms1,100-1,500 ft²interior
    MLS® E14007726

7646 Yonge Street

Want to see it in person? We will book it.

Private showings usually happen within a day or two. We confirm the time with the listing brokerage and meet you at the door, with our honest read on the home and its price.