1 / 85
NewSemi-detached

441 Donlands Avenue

East York, M4J 3S4

$929,000

Beds
3+1
Baths
2
Size
1,100-1,500 ft²
Type
Semi-detached
Listed
Listed today
MLS®
E14175254

About this home

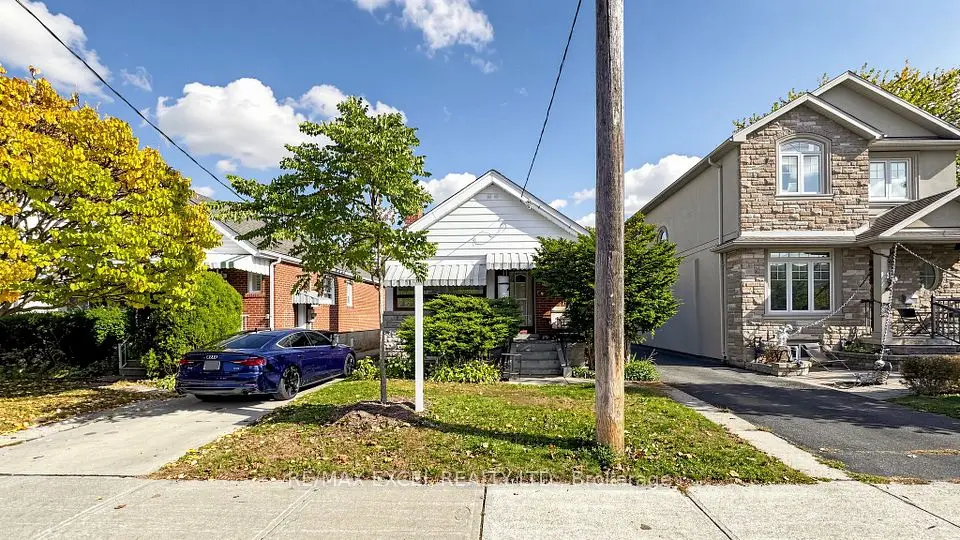
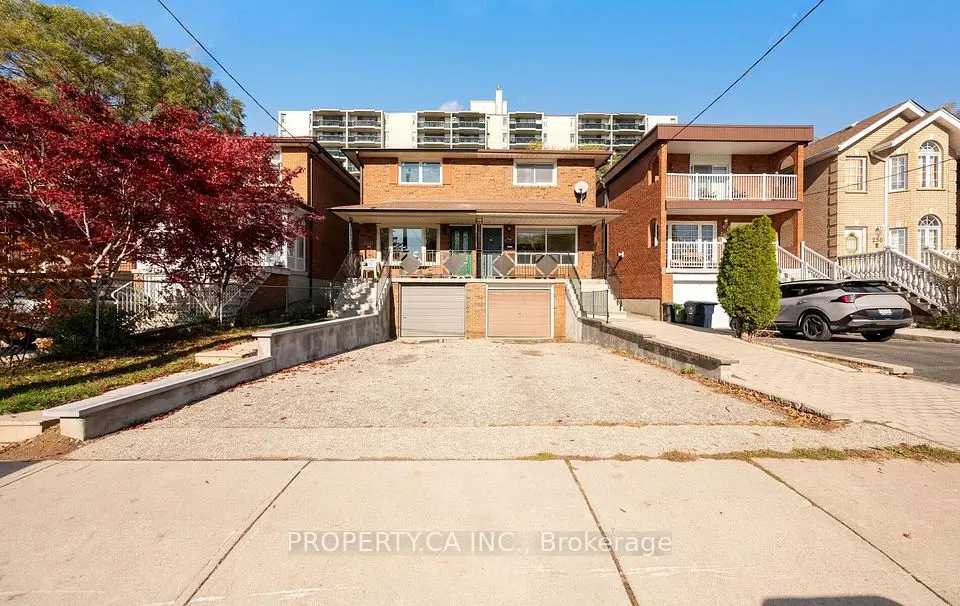
Welcome to 441 Donlands Avenue! This spacious semi-detached home is full of charm and character, featuring a solid brick exterior and the rare convenience of a very wide and long mutual driveway with parking for up to 3 vehicles. Tucked into the heart of East York, this generously sized home offers separate living and dining rooms, 3 spacious bedrooms, a full bathroom on the second floor, and a finished basement with a separate entrance, an additional bedroom, recreation room and full bathroom. Step outside to the private rear deck, offering a great spot to relax and enjoy the outdoors.Discover the perfect blend of urban convenience and neighbourhood charm in East York's sought-after Golden Triangle. Enjoy quick bus access to Donlands Subway Station (Line 2), the Eglinton LRT and the future Ontario Line. Stroll to the local cafes, bakeries and shops of Pape Village and the vibrant Danforth. Surrounded by parks, ravines, the Don Valley trail network and community centres, with easy access to the DVP, Bayview Extension and downtown Toronto.A wonderful opportunity to make this spacious East York home your own and enjoy everything this connected community has to offer!

Property details

MLS® number
E14175254
Property type
Semi-Detached
Style
2-Storey
Bedrooms
3+1
Bathrooms
2
Kitchens
1
Interior size
1,100-1,500 ft²
Lot
27 × 100 ft
Basement
Finished
Heating
Water, Gas
Cooling
Wall Unit(s)
Parking
3 total, garage: yes
Exterior
Brick
Property taxes
$4,826 (2026)
Possession
TBD
Cross street
Donlands/O'Connor
Community
East York
City
East York

Rooms

  • Living Room

    17' 7" × 12' 2"

    Main

    Living Room

  • Dining Room

    12' 8" × 9' 8"

    Main

    Dining Room

  • Kitchen

    12' 10" × 8' 6"

    Main

    Kitchen

  • Primary Bedroom

    12' 2" × 12'

    Second

    Primary Bedroom

  • Bedroom

    10' 2" × 8' 6"

    Second

    Bedroom

  • Bedroom

    12' 8" × 9' 10"

    Second

    Bedroom

  • Loft

    14' 5" × 11' 8"

    Third

    Loft

  • Bedroom

    11' 10" × 10' 10"

    Lower

    Bedroom

  • Recreation

    13' 9" × 10' 6"

    Lower

    Recreation

Room measurements are provided by the listing brokerage, converted from metres. They are deemed reliable but not guaranteed; verify before relying on them.

Location

East York, near Donlands/O'Connor

441 Donlands Avenue, East York

Approximate location, placed by postal code. Map data © OpenStreetMap contributors, tiles by OpenFreeMap.

Mortgage estimate

$4,113per month

$185,800 down · 4.5% · 25 years

Down payment

%
Open the full calculator

An estimate, not a quote. Less than 20% down adds mortgage default insurance to the loan.

East York
Similar homes nearby

See more homes
  • NewSemi-detached

    $899,900

    246 Gowan Avenue

    East York

    3bedrooms2bathrooms1,100-1,500 ft²interior
    MLS® E14167892
  • Detached

    $1,139,000Price change

    12 Norlong Boulevard

    East York

    4+1bedrooms3bathrooms1,100-1,500 ft²interior
    MLS® E14102102
  • Detached

    $999,999

    11 Hutton Avenue

    East York

    2+1bedrooms2bathrooms1,100-1,500 ft²interior
    MLS® E14007726

7646 Yonge Street

Want to see it in person? We will book it.

Private showings usually happen within a day or two. We confirm the time with the listing brokerage and meet you at the door, with our honest read on the home and its price.