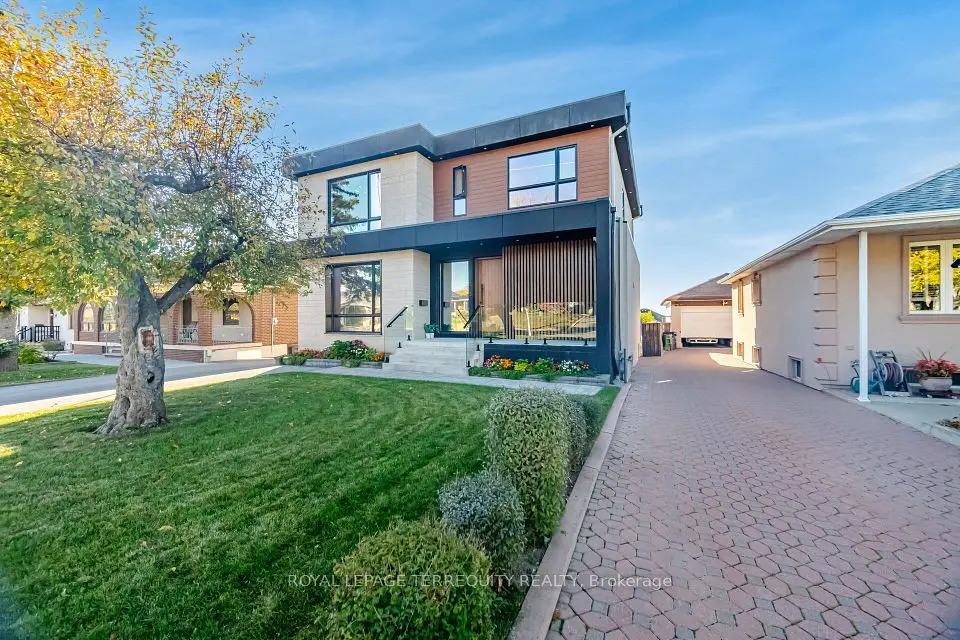
NewDetached
$1,399,000
16 Clevedon Street
Downsview-Roding-CFB · North York
4+1bedrooms5bathrooms2,500-3,000 ft²interior
MLS® W14180542
RE/MAX Realtron Realty Inc., Brokerage, 7646 Yonge Street, Thornhill
Downsview-Roding-CFB · North York, M3M 2A8
$1,449,900
Price changed since listing
Foyer
Main
Double Closet, Open Concept, Ceramic Floor
Living Room
Main
Combined w/Dining, Picture Window, Hardwood Floor
Dining Room
Main
Combined w/Living, Picture Window, Hardwood Floor
Kitchen
Main
Updated, B/I Appliances, Centre Island
Breakfast
Main
Combined w/Kitchen, Picture Window, Hardwood Floor
Mud Room
Main
Access To Garage, Closet, Ceramic Floor
Primary Bedroom
Upper
5 Pc Ensuite, Walk-In Closet(s), Hardwood Floor
Bedroom 2
Upper
4 Pc Ensuite, Double Closet, Hardwood Floor
Bedroom 3
Upper
Semi Ensuite, Double Closet, Hardwood Floor
Bedroom 4
Upper
3 Pc Ensuite, Double Closet, Hardwood Floor
Laundry
Upper
Window, Laundry Sink, Separate Room
Recreation
Second
Above Grade Window, Pot Lights, Vinyl Floor
Kitchen
Second
Modern Kitchen, Backsplash, Ceramic Floor
Bedroom
Second
Above Grade Window, Mirrored Closet, Vinyl Floor
Bedroom
Second
Above Grade Window, B/I Closet, Vinyl Floor
Laundry
Second
Laundry Sink, Separate Room, Ceramic Floor
Room measurements are provided by the listing brokerage, converted from metres. They are deemed reliable but not guaranteed; verify before relying on them.
Downsview-Roding-CFB · North York, near Keele & Wilson
669 Roding Street, North York
Approximate location, placed by postal code. Map data © OpenStreetMap contributors, tiles by OpenFreeMap.
$6,420per month
$289,980 down · 4.5% · 25 years
Down payment
An estimate, not a quote. Less than 20% down adds mortgage default insurance to the loan.
North York
$1,399,000
Downsview-Roding-CFB · North York
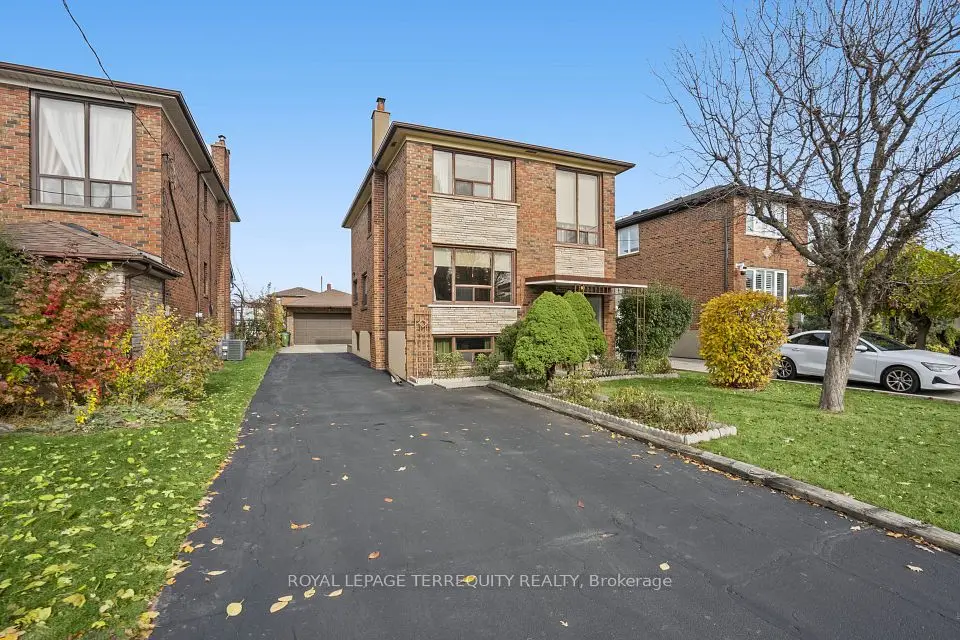
$1,199,888
Downsview-Roding-CFB · North York
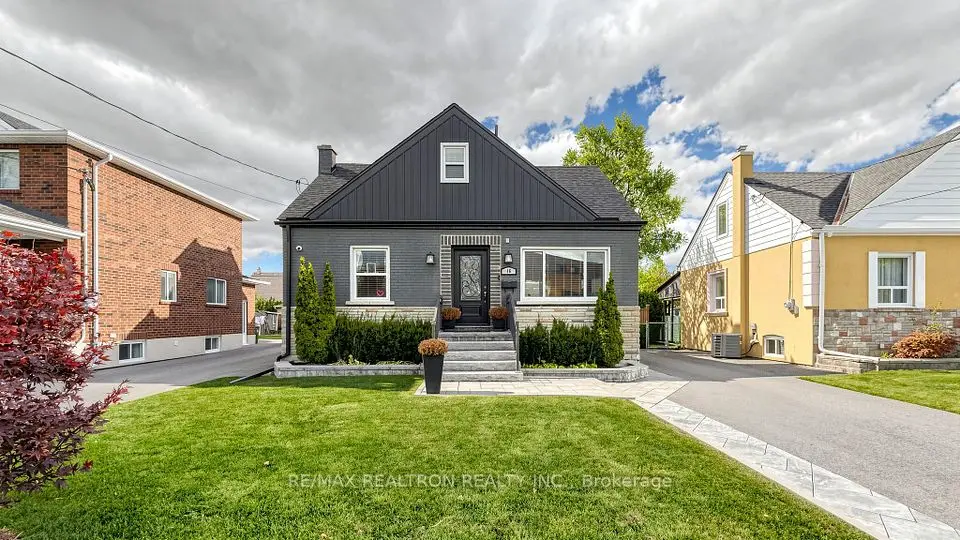
$1,197,000
Downsview-Roding-CFB · North York
7646 Yonge Street
Private showings usually happen within a day or two. We confirm the time with the listing brokerage and meet you at the door, with our honest read on the home and its price.