1 / 50
NewDetachedOpen house

106 Home Road

Downsview-Roding-CFB · North York, M3K 1M3

$1,199,888

Beds
4+1
Baths
2
Size
1,500-2,000 ft²
Type
Detached
Listed
Listed today
MLS®
W14154066

Open house

  • Saturday, November 7, 2:00 pm to 4:00 pm

Times are Toronto time. Open houses can change, so check with us before you go.

About this home

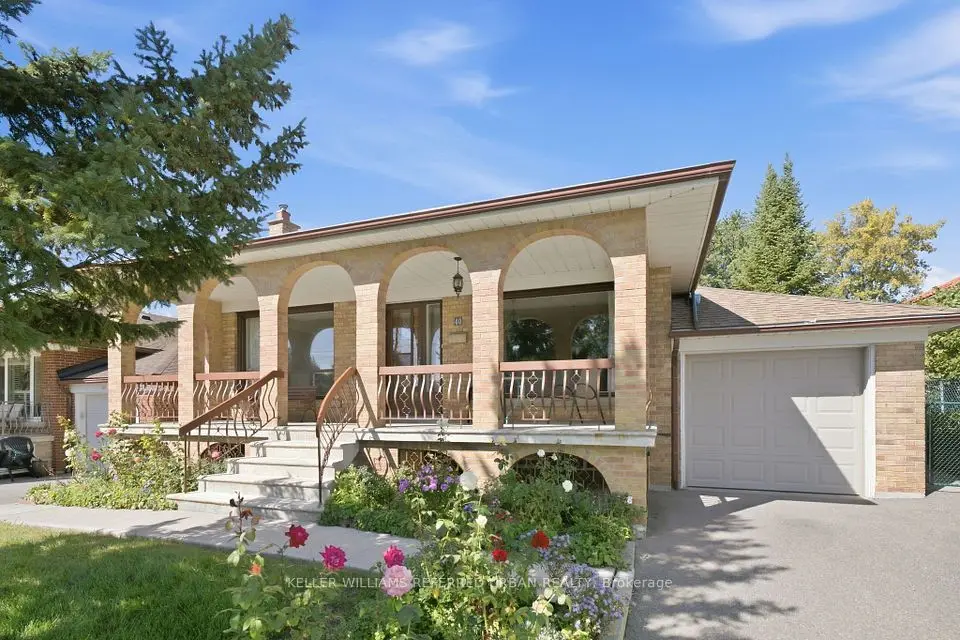
This Large, Spacious Home Boasts a Great Floor Plan that has possibilities that Suits Multi-Generational Living, a Growing or Large Family and/or Investor featuring a Rare 8-Car Private Driveway plus a Double Car Garage, Ideal for Contractors, Hobbyists, or Anyone with Multiple Vehicles, Tools, or Toys! . The Separate Walk-Up from the Basement Offers Excellent Potential for Rental Income and Additional Living Quarters, Ideal for an In-Law Suite, Nanny Quarters, or Extended Family. The Main Floor Offers a Rare 4-Piece Bathroom and a Functional, Well-Planned Layout. The Huge Family Sized Breakfast Area has a Walk-Out to the Patio, which Leads to a Large, Fully Fenced Backyard, Your Own Private Retreat for Summer BBQs, Family Gatherings, Gardening, and Entertaining. Large Cold/Cellar and Tons of Storage Space Throughout! Exceptionally Well Maintained Throughout the Years. Ideally Located in the Coveted quiet Dufferin/Wilson neighbourhood, yet Close to Highways, Shopping, Schools, Yorkdale Mall, Restaurants, and More!!
Take the virtual tour

Property details

MLS® number
W14154066
Property type
Detached
Style
2-Storey
Bedrooms
4+1
Bathrooms
2
Kitchens
2
Interior size
1,500-2,000 ft²
Lot
40 × 132 ft
Basement
Walk-Up, Separate Entrance, Finished
Heating
Forced Air, Gas
Cooling
Central Air
Parking
10 total, garage: detached
Fireplace
Wood
Exterior
Brick
Property taxes
$5,172 (2026)
Possession
TBA
Cross street
Dufferin/Wilson
Community
Downsview-Roding-CFB
City
North York

Rooms

  • Living Room

    15' 4" × 10' 10"

    Main

    Broadloom, Large Window, Combined w/Dining

  • Dining Room

    11' 7" × 9' 7"

    Main

    Large Window, Broadloom, Combined w/Living

  • Kitchen

    8' 8" × 9' 7"

    Main

    Eat-in Kitchen, Irregular Room, Laminate

  • Breakfast

    10' × 15'

    Main

    W/O To Porch, Laminate

  • Primary Bedroom

    10' 10" × 13' 10"

    Second

    Hardwood Floor, Double Closet, Large Window

  • Bedroom 2

    10' 10" × 6' 8"

    Second

    Hardwood Floor, Closet, Window

  • Bedroom 3

    10' 10" × 15'

    Second

    Hardwood Floor, Window, Closet

  • Bedroom 4

    10' × 11' 3"

    Second

    Hardwood Floor, Closet, Window

  • Recreation

    21' 11" × 11' 11"

    Basement

    Above Grade Window, Brick Fireplace, Panelled

  • Kitchen

    8' 10" × 7' 7"

    Basement

    Above Grade Window

  • Bedroom

    10' 10" × 10' 7"

    Basement

    Double Closet, Above Grade Window, Panelled

  • Utility Room

    8' 9" × 16' 5"

    Basement

    Above Grade Window

Room measurements are provided by the listing brokerage, converted from metres. They are deemed reliable but not guaranteed; verify before relying on them.

Location

Downsview-Roding-CFB · North York, near Dufferin/Wilson

106 Home Road, North York

Approximate location, placed by postal code. Map data © OpenStreetMap contributors, tiles by OpenFreeMap.

Mortgage estimate

$5,313per month

$239,978 down · 4.5% · 25 years

Down payment

%
Open the full calculator

An estimate, not a quote. Less than 20% down adds mortgage default insurance to the loan.

North York

Similar homes nearby

See more homes
  • NewDetached

    $1,197,000

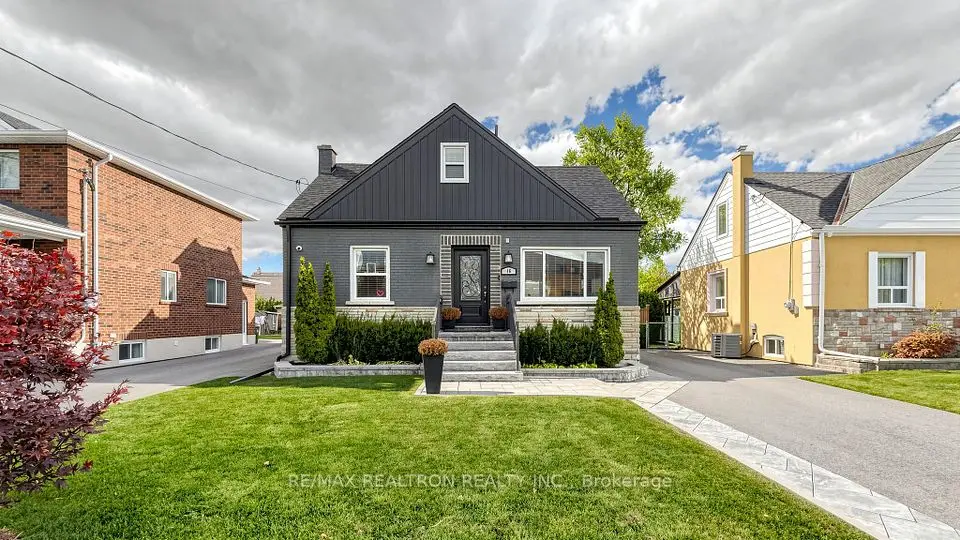
    16 Anthony Road

    Downsview-Roding-CFB · North York

    2+1bedrooms2bathrooms1,100-1,500 ft²interior
    MLS® W14138036
  • Detached

    $950,000

    40 Datchet Road

    Downsview-Roding-CFB · North York

    3+1bedrooms2bathrooms1,100-1,500 ft²interior
    MLS® W14121848
  • Detached

    $938,000

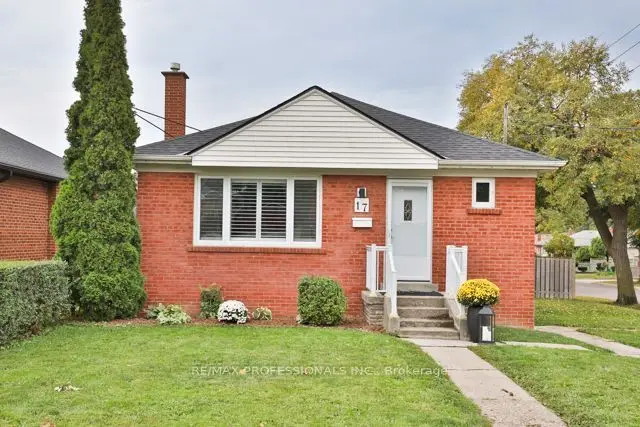
    17 Loney Avenue

    Downsview-Roding-CFB · North York

    3bedrooms2bathrooms700-1,100 ft²interior
    MLS® W14119748

7646 Yonge Street

Want to see it in person? We will book it.

Private showings usually happen within a day or two. We confirm the time with the listing brokerage and meet you at the door, with our honest read on the home and its price.