1 / 27
NewDetachedOpen house

66 Eastbourne Crescent

Mimico · Etobicoke, M8V 1W8

$1,289,000

Beds
3+1
Baths
2
Size
1,100-1,500 ft²
Type
Detached
Listed
Listed today
MLS®
W14139404

Open house

  • Saturday, November 7, 2:00 pm to 4:00 pm
  • Sunday, November 8, 2:00 pm to 4:00 pm

Times are Toronto time. Open houses can change, so check with us before you go.

About this home

Nestled on beautiful tree-lined Eastbourne Crescent, one of Olde Mimico's most sought-after streets, this rarely available character bungalow is a true gem! Offering 3+1 bedrooms,timeless charm and a private driveway with attached garage, this home features a renovated kitchen with high end appliances, quartz counter-tops and new hardwood floors throughout themain level. The fully finished self-contained basement with a separate entrance boasts a spacious eat-in kitchen, offering exceptional flexibility for extended family or additional living space. No expenses have been spared, the basement has been waterproofed and features a sump pump for peace of mind. Professionally landscaped with a built-in irrigation system.Enjoy an unbeatable location just steps to the GO Train, schools, parks, the lake and scenic waterfront trails, with easy access to major highways, the airport and downtown Toronto. A rareopportunity to own in an established, highly desirable neighbourhood. Don't miss this one!

Property details

MLS® number
W14139404
Property type
Detached
Style
Bungalow
Bedrooms
3+1
Bathrooms
2
Kitchens
2
Interior size
1,100-1,500 ft²
Lot
40 × 91.08 ft
Basement
Finished with Walk-Out, Separate Entrance
Heating
Water, Gas
Cooling
Wall Unit(s)
Parking
4 total, garage: attached
Exterior
Brick
Property taxes
$5,486 (2026)
Possession
60 Days
Cross street
Royal York/Lakeshore
Community
Mimico
City
Etobicoke

Rooms

  • Foyer

    5' × 7' 2"

    Main

    Large Closet

  • Kitchen

    13' × 9' 10"

    Main

    Quartz Counter, Eat-in Kitchen

  • Dining Room

    26' 9" × 12'

    Main

    Hardwood Floor, Combined w/Living

  • Living Room

    26' 9" × 12'

    Main

    Hardwood Floor, Combined w/Dining, Fireplace

  • Family Room

    9' 3" × 8' 2"

    Main

    Combined w/Dining

  • Primary Bedroom

    12' 3" × 12' 1"

    Main

    Hardwood Floor, Large Window

  • Bedroom 2

    14' 3" × 8' 1"

    Main

    B/I Bookcase

  • Bedroom 3

    10' 4" × 9' 10"

    Main

    Hardwood Floor, W/O To Deck

  • Kitchen

    10' 7" × 11'

    Lower

    Double Sink, Renovated

  • Recreation

    26' 8" × 10' 5"

    Lower

    Window

  • Bedroom

    11' 7" × 11'

    Lower

    Window, Closet

Room measurements are provided by the listing brokerage, converted from metres. They are deemed reliable but not guaranteed; verify before relying on them.

Location

Mimico · Etobicoke, near Royal York/Lakeshore

66 Eastbourne Crescent, Etobicoke

Approximate location, placed by postal code. Map data © OpenStreetMap contributors, tiles by OpenFreeMap.

Mortgage estimate

$5,707per month

$257,800 down · 4.5% · 25 years

Down payment

%
Open the full calculator

An estimate, not a quote. Less than 20% down adds mortgage default insurance to the loan.

Etobicoke
Similar homes nearby

See more homes
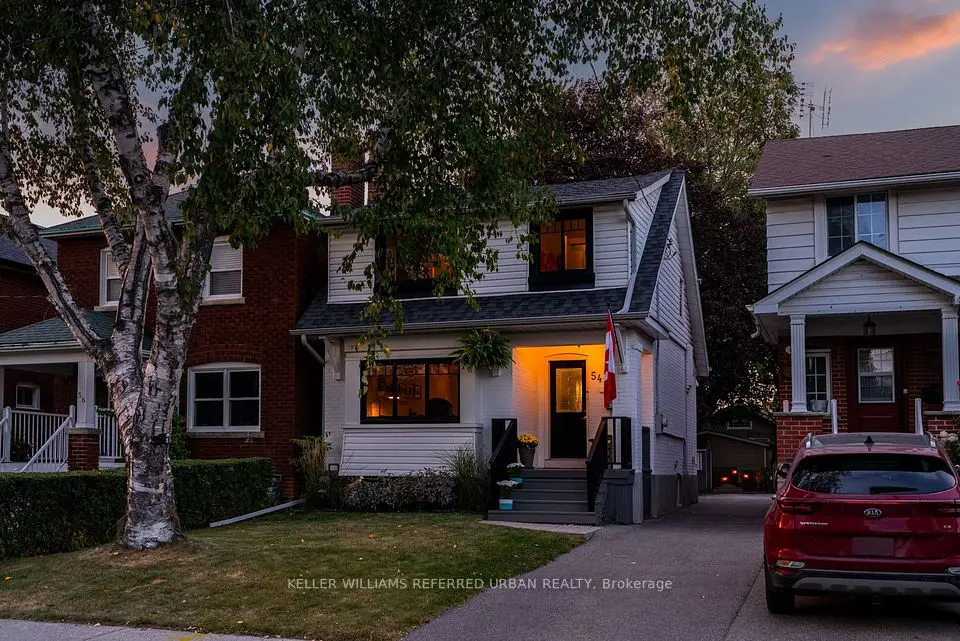
  • NewDetached

    $998,000

    54 Albani Street

    Mimico · Etobicoke

    3bedrooms2bathrooms1,100-1,500 ft²interior
    MLS® W14138770
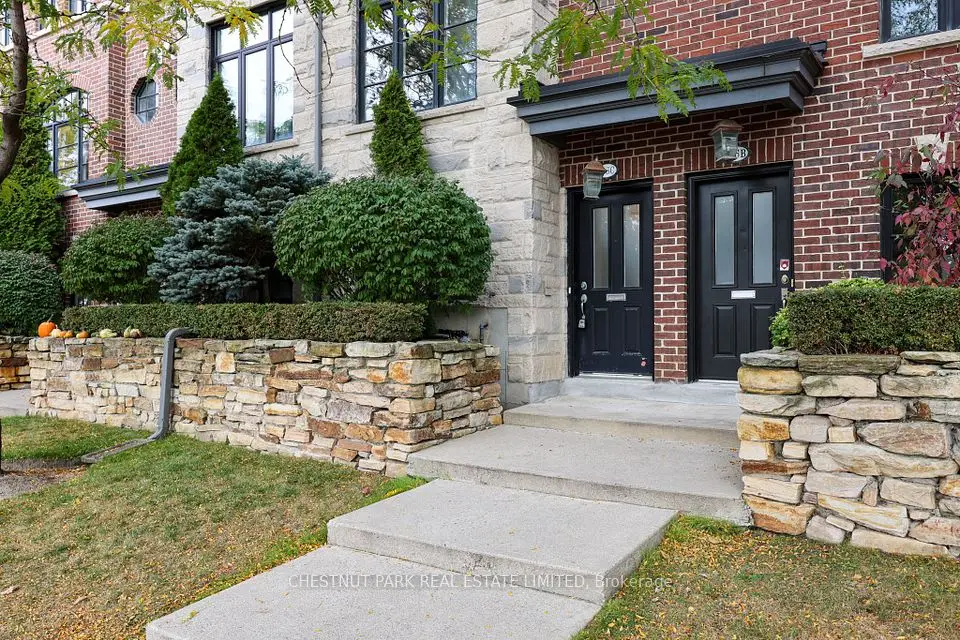
  • NewTownhouse

    $1,099,000

    156C Evans Avenue

    Mimico · Etobicoke

    3+1bedrooms3bathrooms1,500-2,000 ft²interior
    MLS® W14129332
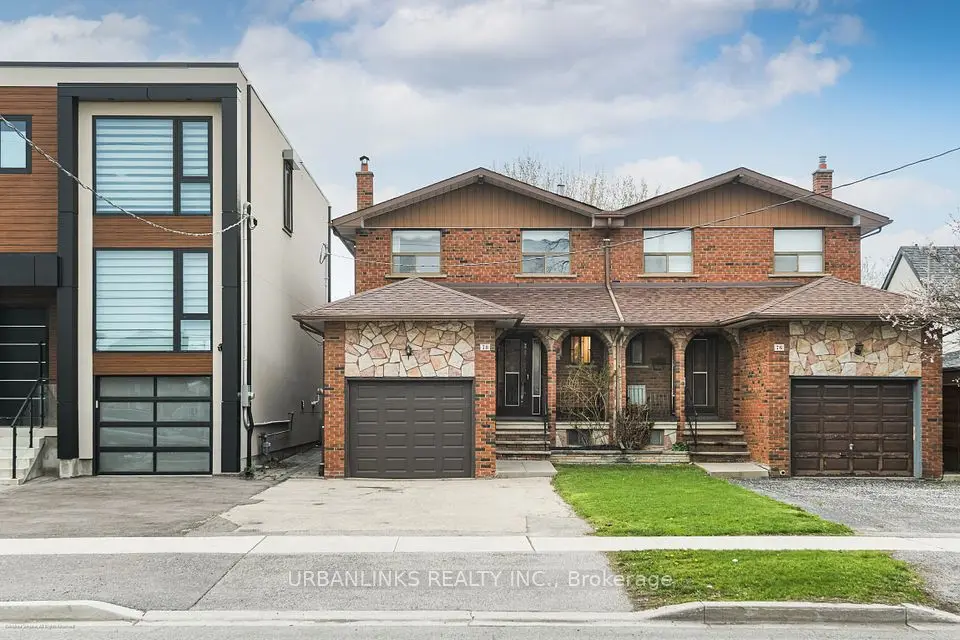
  • Semi-detached

    $999,999

    78 Evans Avenue

    Mimico · Etobicoke

    4bedrooms2bathrooms1,100-1,500 ft²interior
    MLS® W14112058

7646 Yonge Street

Want to see it in person? We will book it.

Private showings usually happen within a day or two. We confirm the time with the listing brokerage and meet you at the door, with our honest read on the home and its price.

66 Eastbourne Crescent, Etobicoke | Detached for sale