1 / 50
NewDetached

54 Albani Street

Mimico · Etobicoke, M8V 1X2

$998,000

Beds
3
Baths
2
Size
1,100-1,500 ft²
Type
Detached
Listed
Listed today
MLS®
W14138770

About this home

This Modern Farmhouse Stunner By The Lake Could Be Yours! So Much Value I Don't Even Know Where To Start! Let's Go With How Ideally Located It Is On A Quiet One-Way Family-Friendly Street! No... Let's Begin With How Gorgeous The Traditional Charm (Wainscotting, Stained-Glass Windows, Etc.) W/ Modern Features/Finishes Throughout. Actually... How About We Get Started By Talking About The Open Concept Main-Floor Layout W/ Incredible Family Room Rear Addition! Potential To Build On Top Of This To Gain A Primary Ensuite & W/I Closet Upstairs. Wait... Did I Mention The Secluded Backyard Oasis? Surrounded By Beautiful Character Homes? Surely I Mentioned The Walking Distance To Shops/Cafes/Resto's Along Lake Shore Village? And Humber Bay Shores W/ Scenic Waterfront Views? Mimico GO Station & Mimico Village W/ San Remo Bakery, Revolver Pizza & Jimmy's Coffee? Hold On... Did I Bring Up The Curb Appeal? I Must Have Highlighted The Short 10-15 Min Commute To Downtown/Airport... Right? Honestly... I Would Tell You All About How Incredible This Opportunity Is... But I Wouldn't Even Know Where To Start! Carson Dunlop Pre-List Inspection Report Available. Don't Miss Out On This Amazing Opportunity!

Property details

MLS® number
W14138770
Property type
Detached
Style
2-Storey
Bedrooms
3
Bathrooms
2
Kitchens
1
Interior size
1,100-1,500 ft²
Lot
25 × 125 ft
Basement
Partially Finished
Heating
Forced Air, Gas
Cooling
Central Air
Parking
1 total
Exterior
Brick
Property taxes
$4,773 (2025)
Possession
TBD
Cross street
LAKE SHORE BLVD W / ROYAL YORK RD
Community
Mimico
City
Etobicoke

Rooms

  • Living Room

    25' 7" × 9' 2"

    Main

    Combined w/Dining, Hardwood Floor, Brick Fireplace

  • Kitchen

    11' 2" × 8' 6"

    Main

    Renovated, Stainless Steel Appl, Ceramic Floor

  • Living Room

    10' 10" × 13' 9"

    Main

    Hardwood Floor, Open Concept, W/O To Deck

  • Primary Bedroom

    11' 2" × 12' 2"

    Second

    Double Closet, Hardwood Floor, Overlooks Garden

  • Bedroom 2

    11' 2" × 10' 6"

    Second

    Closet, Hardwood Floor

  • Bedroom 3

    8' 10" × 7' 7"

    Second

    Hardwood Floor, Window

  • Recreation

    17' 5" × 13' 9"

    Lower

    3 Pc Bath, Laundry Sink

Room measurements are provided by the listing brokerage, converted from metres. They are deemed reliable but not guaranteed; verify before relying on them.

Location

Mimico · Etobicoke, near LAKE SHORE BLVD W / ROYAL YORK RD

54 Albani Street, Etobicoke

Approximate location, placed by postal code. Map data © OpenStreetMap contributors, tiles by OpenFreeMap.

Mortgage estimate

$4,419per month

$199,600 down · 4.5% · 25 years

Down payment

%
Open the full calculator

An estimate, not a quote. Less than 20% down adds mortgage default insurance to the loan.

Etobicoke

Similar homes nearby

See more homes
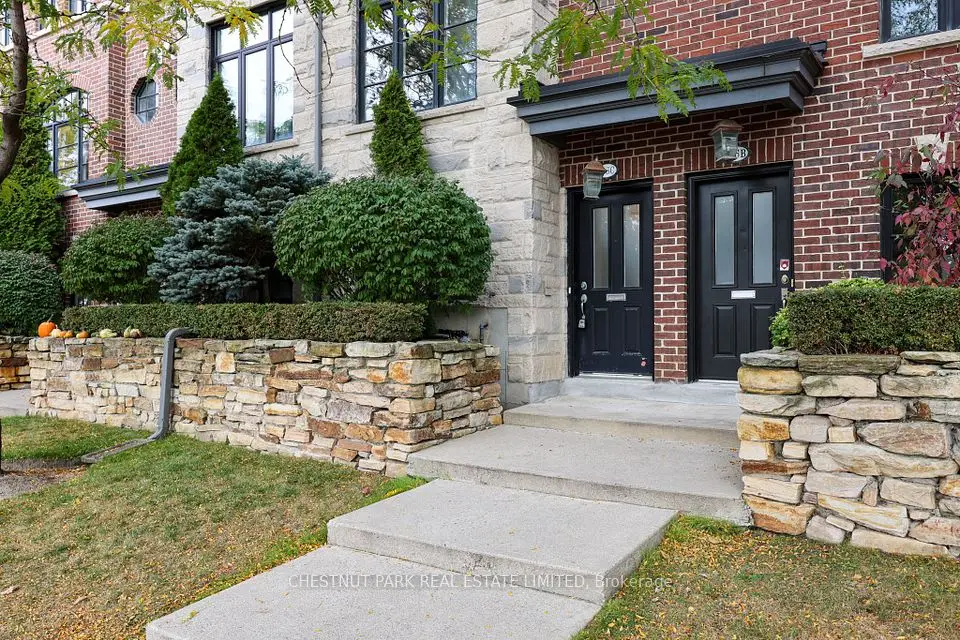
  • NewTownhouse

    $1,099,000

    156C Evans Avenue

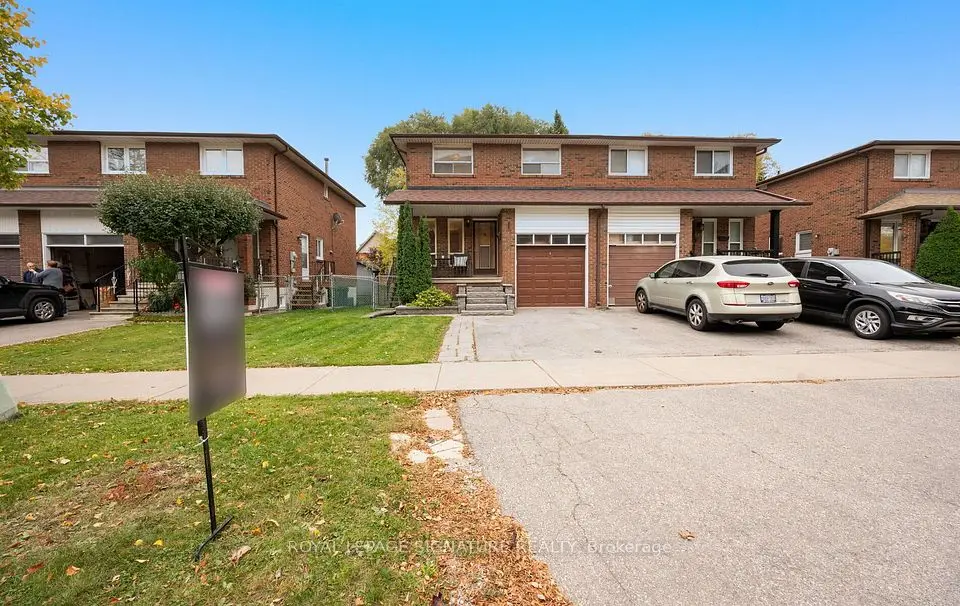
    Mimico · Etobicoke

    3+1bedrooms3bathrooms1,500-2,000 ft²interior
    MLS® W14129332
  • NewSemi-detached

    $848,000

    129 Cavell Avenue

    Mimico · Etobicoke

    4bedrooms2bathrooms1,100-1,500 ft²interior
    MLS® W14122906
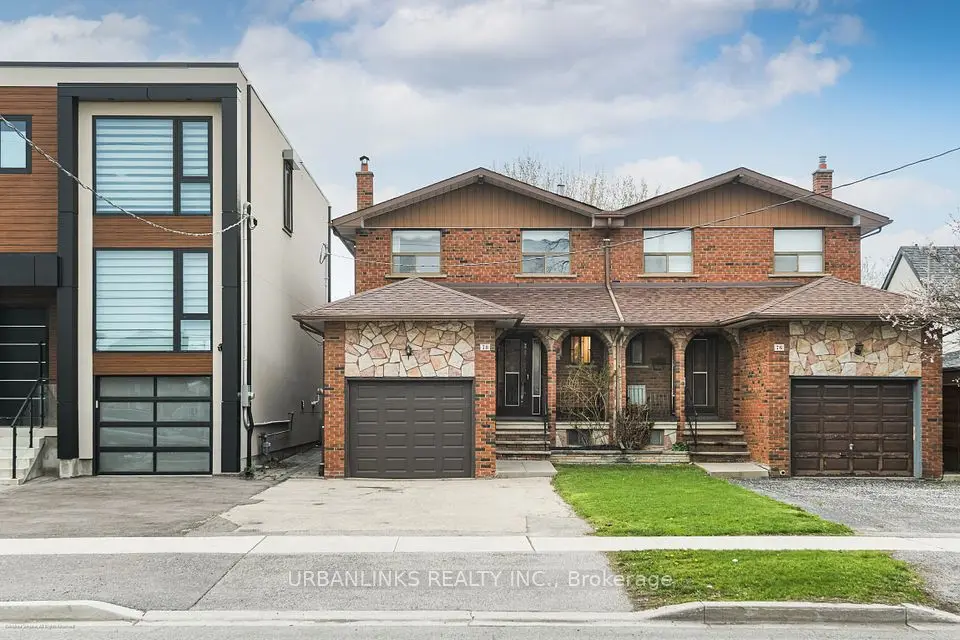
  • Semi-detached

    $999,999

    78 Evans Avenue

    Mimico · Etobicoke

    4bedrooms2bathrooms1,100-1,500 ft²interior
    MLS® W14112058

7646 Yonge Street

Want to see it in person? We will book it.

Private showings usually happen within a day or two. We confirm the time with the listing brokerage and meet you at the door, with our honest read on the home and its price.

54 Albani Street, Etobicoke | Detached for sale