1 / 50
NewDetached

652 Bedford Park Avenue

Bedford Park-Nortown · Toronto, M5M 1K4

$5,388,888

Beds
4+2
Baths
7
Size
3,500-5,000 ft²
Type
Detached
Listed
Listed today
MLS®
C14143480

About this home

A True Architectural Showpiece-presenting one of Bedford Park's most extraordinary newly built luxury homes. This masterfully crafted custom SMART HOME, complete with a private 4-stop elevator, offers over 5,000 Sq.Ft. of flawlessly curated living space across four spectacular levels. Designed with commanding presence and constructed with uncompromising precision-premium facade, high-performance windows, and designer roof-the interiors exude the sophistication and drama of a world-class design publication. Step inside to a main level that captivates instantly: exceptional custom millwork, elegant principal rooms, and an ultra-polished chef's kitchen featuring top-tier Miele appliances, all elevated by a discreet catering kitchen for seamless entertaining. Cutting-edge home automation, integrated systems, and meticulously sourced hardware enhance the home with effortless luxury and modern intelligence. The primary retreat is an oasis of indulgence-a private sanctuary offering a spa-inspired ensuite with radiant-heated marble floors, sculptural freestanding tub, curb less steam/rain shower, and private water closet. Every additional bedroom is complete with its own heated ensuite, creating a five-star experience for family and guests alike. The lower levels redefine luxury living with a sleek recreation lounge and wet bar designed for unforgettable gatherings. A rare sub-basement expands the home's capabilities even further, offering a gym room, guest suite, wine/cold storage, and top-of-the-line mechanicals. Heated floors throughout deliver a continuous sense of warmth, comfort, and refinement. A breathtaking fusion of innovation, artistry, and timeless luxury, this residence transcends expectations-an unmistakable statement of prestige in one of Toronto's most coveted neighborhood's.
Take the virtual tour

Property details

MLS® number
C14143480
Property type
Detached
Style
2-Storey
Bedrooms
4+2
Bathrooms
7
Kitchens
2
Interior size
3,500-5,000 ft²
Approximate age
0-5 years
Lot
40 × 125 ft
Basement
Finished, Walk-Up
Heating
Forced Air, Gas
Cooling
Central Air
Parking
4 total, garage: built-in
Fireplace
Family Room, Other, Natural Gas
Pool
Other
Exterior
Brick, Concrete
Property taxes
$9,952 (2025)
Possession
TBA
Cross street
Avenue Rd/Lawrence W
Community
Bedford Park-Nortown
City
Toronto

Rooms

  • Foyer

    11' 1" × 11' 3"

    Ground

    Porcelain Floor, W/W Closet, Sunken Room

  • Living Room

    27' 4" × 18' 6"

    Main

    Hardwood Floor, Combined w/Dining, Window Floor to Ceiling

  • Dining Room

    9' 9" × 9' 6"

    Main

    Hardwood Floor, Hidden Lights, Overlooks Living

  • Kitchen

    24' 1" × 13' 1"

    Main

    Modern Kitchen, B/I Appliances, Pantry

  • Family Room

    20' 4" × 13' 6"

    Main

    B/I Shelves, Gas Fireplace, W/O To Deck

  • Office

    9' 9" × 9' 6"

    Main

    Hardwood Floor, B/I Bookcase, Overlooks Dining

  • Primary Bedroom

    20' × 18' 1"

    Second

    Hardwood Floor, 5 Pc Ensuite, Walk-In Closet(s)

  • Bedroom 2

    13' 3" × 12' 10"

    Second

    Hardwood Floor, 4 Pc Ensuite, W/W Closet

  • Bedroom 3

    12' 1" × 11' 9"

    Second

    Hardwood Floor, 3 Pc Ensuite, Walk-In Closet(s)

  • Bedroom 4

    18' 11" × 11' 11"

    Second

    Hardwood Floor, 3 Pc Ensuite, W/W Closet

  • Recreation

    19' 10" × 18' 1"

    Basement

    Heated Floor, Wet Bar, Walk-Up

  • Bedroom

    11' × 9' 7"

    Basement

    Porcelain Floor, 4 Pc Ensuite, B/I Closet

  • Exercise Room

    11' 6" × 10' 5"

    Basement

    Porcelain Floor, 3 Pc Bath, Closet

Room measurements are provided by the listing brokerage, converted from metres. They are deemed reliable but not guaranteed; verify before relying on them.

Location

Bedford Park-Nortown · Toronto, near Avenue Rd/Lawrence W

652 Bedford Park Avenue, Toronto

Approximate location, placed by postal code. Map data © OpenStreetMap contributors, tiles by OpenFreeMap.

Mortgage estimate

$23,861per month

$1,077,778 down · 4.5% · 25 years

Down payment

%
Open the full calculator

An estimate, not a quote. Less than 20% down adds mortgage default insurance to the loan.

Toronto

Similar homes nearby

See more homes
  • NewDetached

    $4,199,900

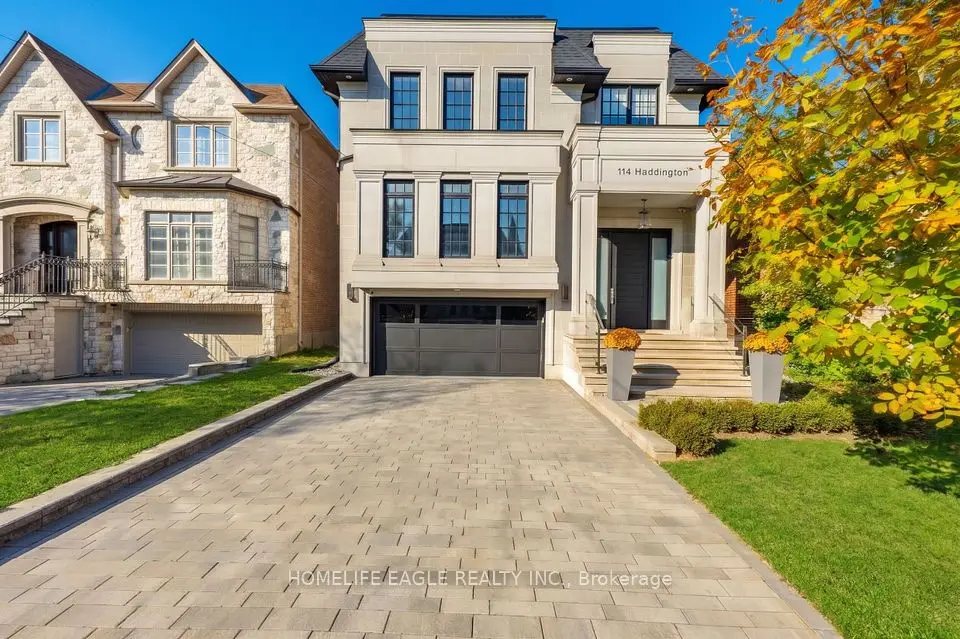
    114 Haddington Avenue

    Bedford Park-Nortown · Toronto

    4+1bedrooms6bathrooms3,500-5,000 ft²interior
    MLS® C14130612
  • Detached

    $6,450,000

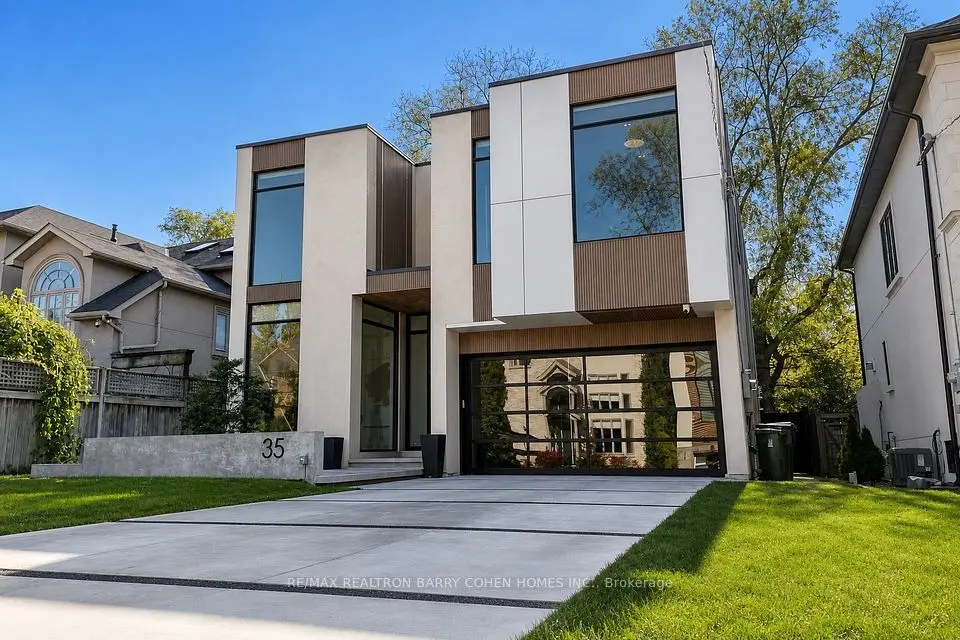
    35 Felbrigg Avenue

    Bedford Park-Nortown · Toronto

    4+1bedrooms6bathrooms3,500-5,000 ft²interior
    MLS® C14116146
  • Detached

    $4,250,000

    717 Woburn Avenue

    Bedford Park-Nortown · Toronto

    4+1bedrooms5bathrooms3,500-5,000 ft²interior
    MLS® C13867232

7646 Yonge Street

Want to see it in person? We will book it.

Private showings usually happen within a day or two. We confirm the time with the listing brokerage and meet you at the door, with our honest read on the home and its price.