1 / 43
NewDetached

114 Haddington Avenue

Bedford Park-Nortown · Toronto, M5M 2P5

$4,199,900

Beds
4+1
Baths
6
Size
3,500-5,000 ft²
Type
Detached
Listed
Listed today
MLS®
C14130612

About this home

The Perfect Custom Luxury Dream Home Located In The Prestigious Neighbourhood of Bedford Park *Just Steps From All The Upscale Amenities of Avenue Rd *This Striking Modern Castle Features A Neoclassical Exterior Design w/ An Elegant Lime Stone Façade & Finely Detailed Architectural Mouldings, Pillars & A 9ft Solid Wood Front Door *Complete w/ All The Luxury Finishings & Upgrades That A Family Can Ever Dream Of! *Short 10 Min Drive To The World Renowned 'Havergal College *Total Combined 4700 Sqft Of Luxury Living * 7 Years New *Perfectly Thought Out Designer Floor Plan That Naturally Flows From Room To Room Like A Cool Summer Breeze *Living Room Features A Polished Calacatta Marble Wall w/ B/I Gas Fireplace Beautifully Combined With An Entertainers Dream Dining Room Perfect For Those Family Holiday Get Togethers Echoing Sounds Of A Grand Piano *The Custom Designed Kitchen Flows Perfectly Into The Family Room Connecting The Exquisite Two-Tone Design Bringing Delight To The Eye Of The Beholder *This Custom Kitchen Is Filled w/ Luxury Finishings That Will Make A Chef's Heart Flutter: Top Of The Luxury Line 'Wolf' Appliances + 42" Paneled Sub-Zero Fridge & Miele Dishwasher Surrounded By The 'Designer Selected' Caesar Stone Backsplash & 8ft Waterfall Centre Island *The Custom Skylight Is Centered Over Floating Stairs Makes the Crystal Clear Frameless Glass Railings Sparkle As It Guides You Up To Your Primary Bedroom Sanctuary Providing An Airy Ambience Of Sun Light During The Day & Fire Light During The Night & Includes A Grandiose Walk-In Closet w/ A 2nd Skylight & A Spa Filled Ensuite Created For A Queen *As You Venture Below There Is A Sense Of Excitement & Heart Filled Laughter Coming From The Entertainment Area Filled w/ The Sounds Of Wine Being Poured & Glasses Clicking Together From The Epic Mirrored Bar & Open Concept 11ft Sun Lit Bsmt w/ Floors That Send Warmth To Your Toes w/ An Extra Bdrm For That Special Guest & A Stairway To Your 130ft Backyard Heaven!

Property details

MLS® number
C14130612
Property type
Detached
Style
2-Storey
Bedrooms
4+1
Bathrooms
6
Kitchens
1
Interior size
3,500-5,000 ft²
Lot
40 × 130 ft
Basement
Finished, Walk-Up
Heating
Forced Air, Gas
Cooling
Central Air
Parking
6 total, garage: built-in
Fireplace
Yes
Exterior
Brick, Stone
Property taxes
$17,042 (2025)
Possession
TBA
Cross street
Avenue Rd & Wilson Ave
Community
Bedford Park-Nortown
City
Toronto

Rooms

  • Foyer

    12' 7" × 10' 3"

    Main

    Porcelain Floor, Double Closet

  • Dining Room

    33' 5" × 17' 2"

    Main

    Hardwood Floor, Bay Window, Gas Fireplace

  • Living Room

    33' 5" × 17' 2"

    Main

    Combined w/Dining, Open Concept, Coffered Ceiling(s)

  • Family Room

    28' 1" × 22' 5"

    Main

    B/I Shelves, W/O To Deck, Combined w/Kitchen

  • Kitchen

    28' 1" × 22' 5"

    Main

    Hardwood Floor, Modern Kitchen, B/I Appliances

  • Breakfast

    28' 1" × 22' 5"

    Main

    Combined w/Kitchen, Centre Island, Bay Window

  • Office

    11' 7" × 10' 7"

    Main

    Hardwood Floor, Double Doors, B/I Shelves

  • Primary Bedroom

    16' 6" × 19' 2"

    Second

    Hardwood Floor, Walk-In Closet(s), 5 Pc Ensuite

  • Bedroom 2

    13' 2" × 10' 1"

    Second

    Hardwood Floor, Walk-In Closet(s), 4 Pc Ensuite

  • Bedroom 3

    12' 4" × 14' 6"

    Second

    Hardwood Floor, Closet, 3 Pc Ensuite

  • Bedroom 4

    17' 7" × 11' 11"

    Second

    Hardwood Floor, Walk-In Closet(s), 3 Pc Ensuite

  • Recreation

    12' 8" × 10' 8"

    Basement

    Heated Floor, Wet Bar, W/O To Yard

  • Bedroom 5

    12' 8" × 10' 8"

    Basement

    Heated Floor, Large Window, Closet

Room measurements are provided by the listing brokerage, converted from metres. They are deemed reliable but not guaranteed; verify before relying on them.

Location

Bedford Park-Nortown · Toronto, near Avenue Rd & Wilson Ave

114 Haddington Avenue, Toronto

Approximate location, placed by postal code. Map data © OpenStreetMap contributors, tiles by OpenFreeMap.

Mortgage estimate

$18,596per month

$839,980 down · 4.5% · 25 years

Down payment

%
Open the full calculator

An estimate, not a quote. Less than 20% down adds mortgage default insurance to the loan.

Toronto

Similar homes nearby

See more homes
  • NewDetached

    $3,988,000

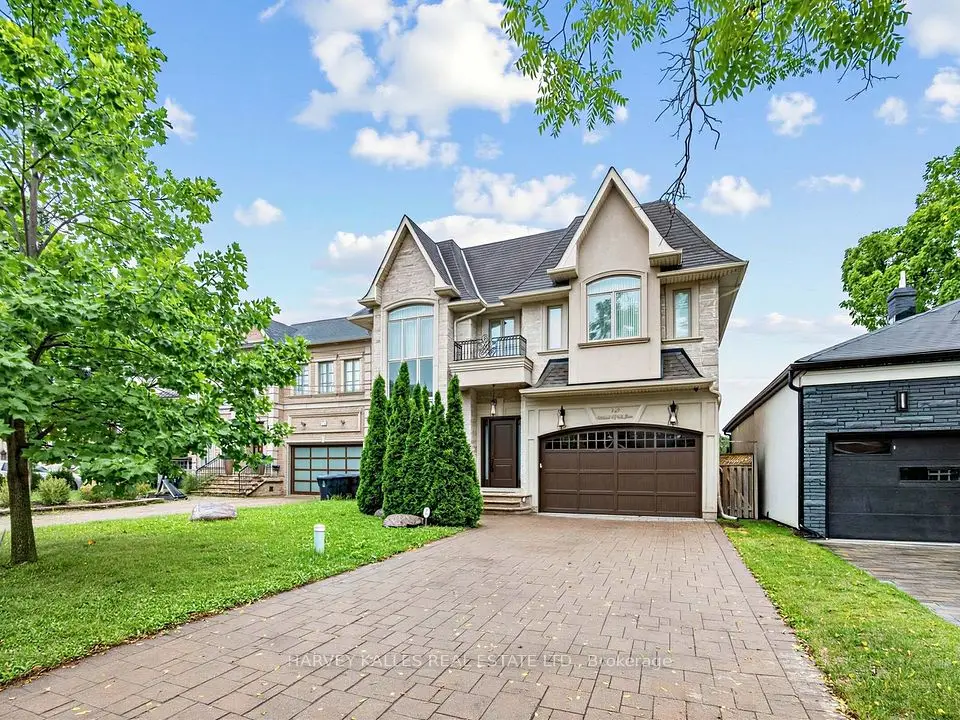
    333 Glengarry Avenue

    Bedford Park-Nortown · Toronto

    4+2bedrooms5bathrooms2,500-3,000 ft²interior
    MLS® C14130286
  • NewDetached

    $3,999,000

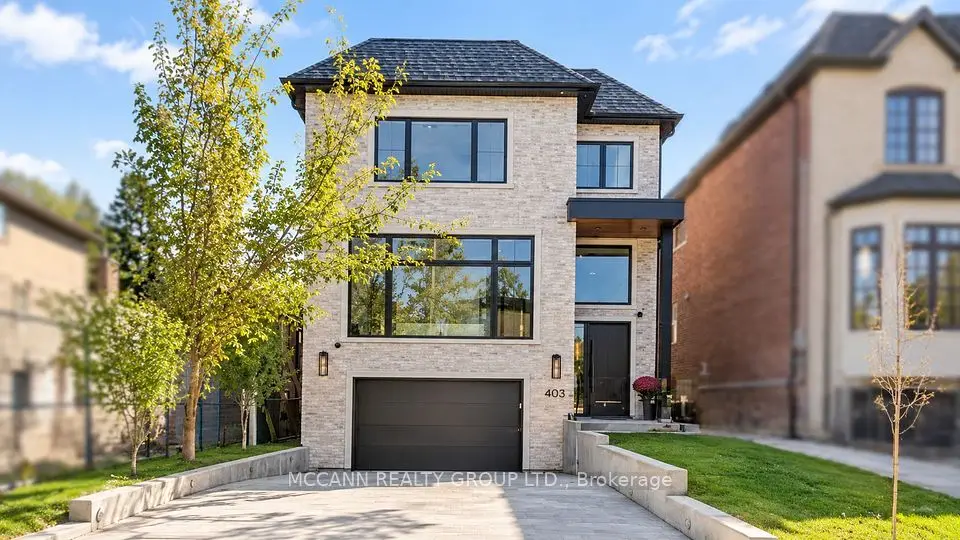
    403 Melrose Avenue

    Bedford Park-Nortown · Toronto

    4+1bedrooms6bathrooms3,000-3,500 ft²interior
    MLS® C14118092
  • NewDetached

    $3,798,000

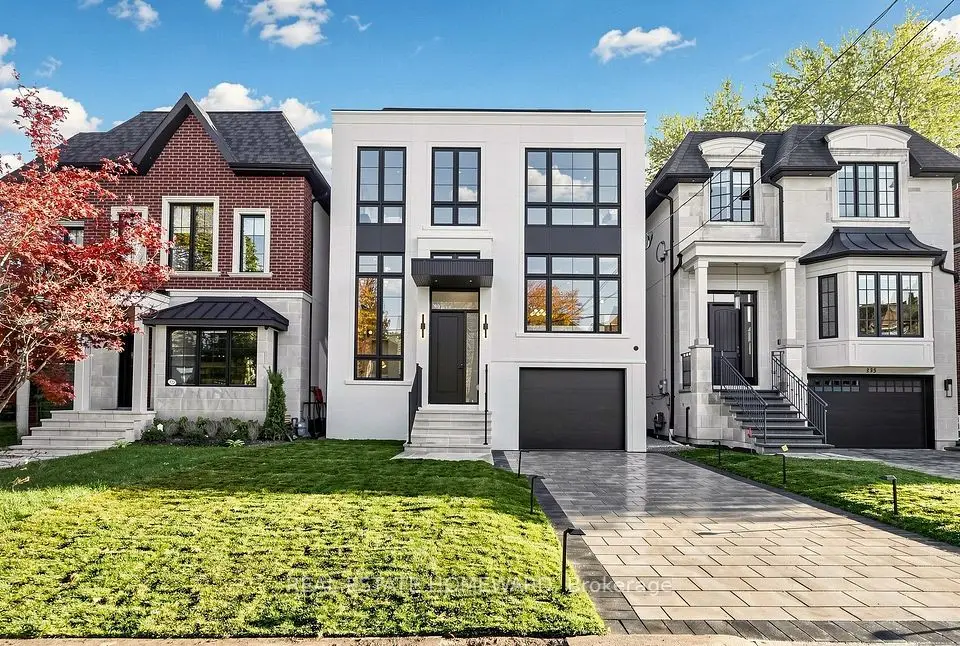
    125 Bannockburn Avenue

    Bedford Park-Nortown · Toronto

    5+2bedrooms7bathrooms3,500-5,000 ft²interior
    MLS® C14105958

7646 Yonge Street

Want to see it in person? We will book it.

Private showings usually happen within a day or two. We confirm the time with the listing brokerage and meet you at the door, with our honest read on the home and its price.