1 / 38
Detached

64 Brock Avenue

Roncesvalles · Toronto, M6K 2L4

$2,749,000

Beds
3
Baths
5
Size
2,500-3,000 ft²
Type
Detached
Listed
143 days
MLS®
W13497020

About this home

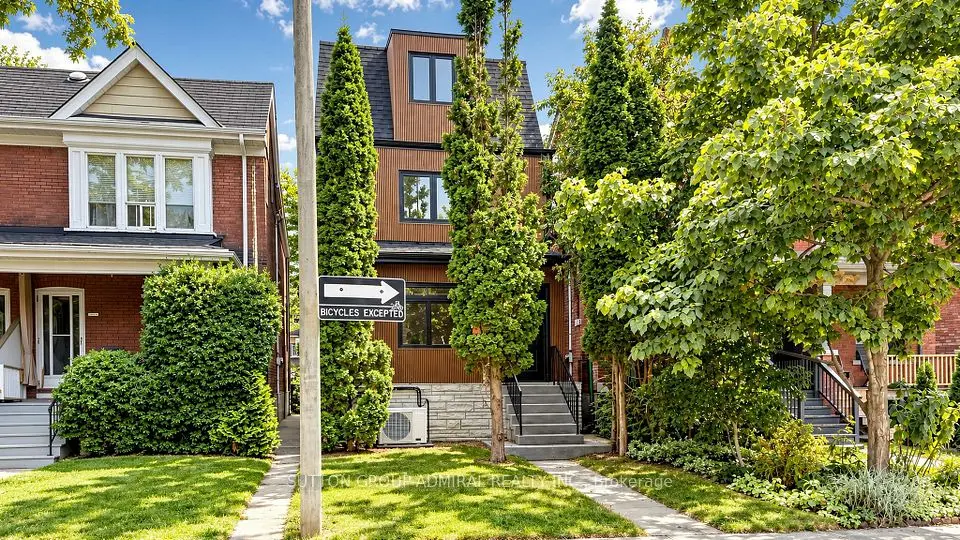
A Roncesvalles Gem. This 3-storey detached home perfectly combines historic character with modern luxury in the heart of this coveted neighbourhood. With 3,369 sq ft of thoughtfully designed living space, it features original stained-glass doors, soaring 10' ceilings on the main floor, and a striking double-sided fireplace that anchors the open-concept layout. The custom chefs kitchen features a large island, granite countertops, stainless steel appliances, built-in microwave/oven, warming drawer, wine fridge, and heated floors. The primary suite boasts an ensuite with a deep soaker tub and glass shower, his-and-hers closets, and access to a private 176 sq ft balcony - ideal for morning coffee or evening relaxation. Upstairs, the third-floor flex space provides limitless possibilities: a home office, luxurious secondary suite, nanny quarters, or entertainment lounge, plus a rooftop deck. The recently renovated basement features heated floors throughout, custom cabinetry, a custom glass wine room, a fully mirrored home gym, and a sleek bar area, ideal for entertaining or private retreat. Outside, enjoy a landscaped front and backyard, complete with a built-in BBQ and pizza oven, and parking for two vehicles. Move-in ready and meticulously maintained, this home presents a rare opportunity to live in a prime Toronto location, just steps from Queen West, top schools, parks, restaurants, shopping, and transit with a walk score of 96 out of 100.
Take the virtual tour

Property details

MLS® number
W13497020
Property type
Detached
Style
3-Storey
Bedrooms
3
Bathrooms
5
Kitchens
1
Interior size
2,500-3,000 ft²
Approximate age
100+ years
Lot
27 × 100 ft
Basement
Finished
Heating
Forced Air, Gas
Cooling
Central Air
Parking
2 total
Fireplace
Natural Gas
Exterior
Brick, Stone
Property taxes
$8,476 (2025)
Possession
30/60/90
Cross street
Queen St and Brock Ave
Community
Roncesvalles
City
Toronto

Rooms

  • Living Room

    17' 7" × 19' 5"

    Main

    2 Way Fireplace, Bay Window, Wainscoting

  • Dining Room

    20' 7" × 12' 4"

    Main

    Crown Moulding, Coffered Ceiling(s), Bay Window

  • Kitchen

    17' 1" × 14'

    Main

    Stainless Steel Appl, Heated Floor, W/O To Patio

  • Primary Bedroom

    17' 7" × 13' 9"

    Second

    4 Pc Ensuite, His and Hers Closets, W/O To Balcony

  • Bedroom 2

    14' × 9' 9"

    Second

    Crown Moulding, Closet Organizers, Hardwood Floor

  • Bedroom 3

    12' 3" × 9' 8"

    Second

    Crown Moulding, Closet Organizers, Large Window

  • Family Room

    15' 6" × 31' 3"

    Third

    B/I Bar, 2 Pc Bath, W/O To Deck

  • Exercise Room

    13' × 9' 10"

    Basement

    Mirrored Walls, Heated Floor

  • Recreation

    27' 9" × 13' 6"

    Basement

    Heated Floor, B/I Bar

Room measurements are provided by the listing brokerage, converted from metres. They are deemed reliable but not guaranteed; verify before relying on them.

Location

Roncesvalles · Toronto, near Queen St and Brock Ave

64 Brock Avenue, Toronto

Approximate location, placed by postal code. Map data © OpenStreetMap contributors, tiles by OpenFreeMap.

Mortgage estimate

$12,172per month

$549,800 down · 4.5% · 25 years

Down payment

%
Open the full calculator

An estimate, not a quote. Less than 20% down adds mortgage default insurance to the loan.

Toronto

Similar homes nearby

See more homes
  • Detached

    $2,399,000

    109 Fermanagh Avenue

    Roncesvalles · Toronto

    5+1bedrooms4bathrooms2,000-2,500 ft²interior
    MLS® W14100710
  • Store W Apt/Office

    $2,599,900

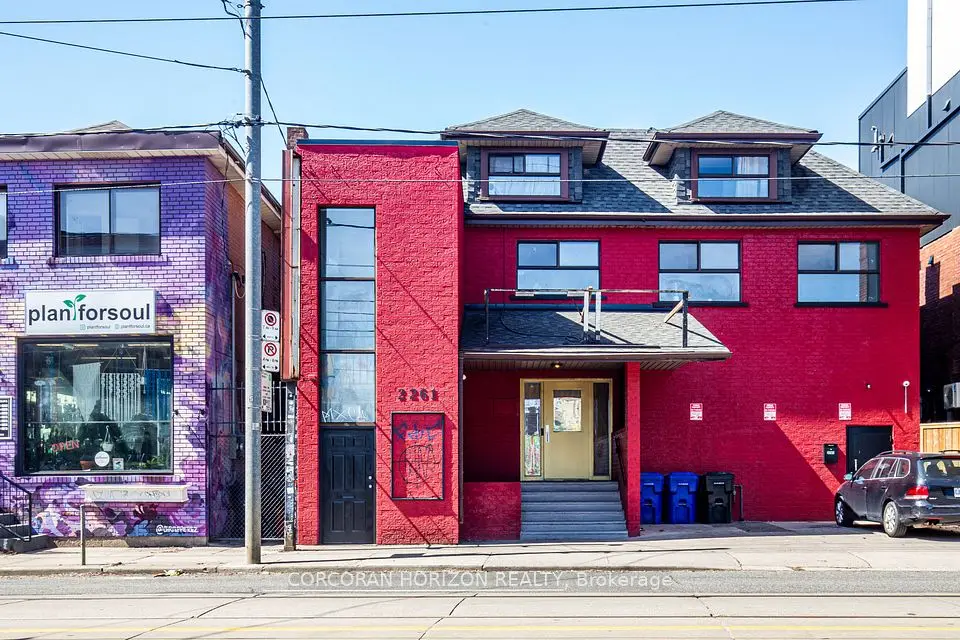
    2261 Dundas Street W

    Roncesvalles · Toronto

    4bedrooms4bathrooms5,000 + ft²interior
    MLS® W13414740

7646 Yonge Street

Want to see it in person? We will book it.

Private showings usually happen within a day or two. We confirm the time with the listing brokerage and meet you at the door, with our honest read on the home and its price.