1 / 34
Detached

109 Fermanagh Avenue

Roncesvalles · Toronto, M6R 1M1

$2,399,000

Beds
5+1
Baths
4
Size
2,000-2,500 ft²
Type
Detached
Listed
27 days
MLS®
W14100710

About this home

Prime Roncesvalles Village! Fully rebuilt from the ground up, this exceptional detached 3.5-storey LEGAL DUPLEX offers over 2,600 sq. ft. of beautifully finished living space, including a fully finished basement with separate entrance. Featuring 5+1 bedrooms and 4 bathrooms, this is the kind of home growing families wait for in Roncesvalles-and rarely find. Designed with modern family living in mind, the bright open-concept main floor offers seamless flow, abundant natural light and a sophisticated contemporary feel. At the heart of the home is a brand-new, magazine-worthy eat-in kitchen featuring quartz countertops, sleek cabinetry, designer backsplash and finishes (2026), a charming bay window, coffee bar and abundant storage-perfect for busy mornings, family dinners and entertaining. Generously proportioned bedrooms provide exceptional space for a growing family, while thoughtful design and quality craftsmanship are evident throughout. The fully finished lower level with separate entrance and additional bedroom offers outstanding flexibility for extended family, a nanny suite, home office or potential rental income. A rare bonus is the oversized detached 2-car garage with laneway access-an exceptional find in this neighborhood. Ideally located in one of Toronto's most sought-after family communities, just steps to the shops, cafes and restaurants of Roncesvalles Village, Sorauren Park, High Park, excellent schools and transit. Move-in ready, extensively upgraded and offering an outstanding combination of space, flexibility and location-this is more than a beautiful home; it's a smart investment in your family's future.
Take the virtual tour

Property details

MLS® number
W14100710
Property type
Detached
Style
3-Storey
Bedrooms
5+1
Bathrooms
4
Kitchens
2
Interior size
2,000-2,500 ft²
Lot
29.67 × 118 ft
Basement
Apartment, Separate Entrance, Finished with Walk-Out
Heating
Forced Air, Gas
Cooling
Central Air
Parking
4 total, garage: detached
Fireplace
Electric
Exterior
Aluminum Siding, Brick
Property taxes
$8,122 (2026)
Possession
TBD
Cross street
Roncesvalles Ave & Fermanagh Ave.,
Community
Roncesvalles
City
Toronto

Rooms

  • Foyer

    12' 6" × 6' 3"

    Main

  • Living Room

    24' 1" × 14' 4"

    Main

  • Dining Room

    24' 1" × 14' 4"

    Main

  • Kitchen

    14' × 10' 8"

    Main

  • Laundry

    10' 8" × 7' 2"

    Main

  • Primary Bedroom

    12' 4" × 9' 8"

    Second

  • Bedroom

    11' 5" × 8' 3"

    Second

  • Bedroom 2

    12' 1" × 9' 10"

    Second

  • Bedroom 3

    13' 9" × 10' 2"

    Third

  • Bedroom 4

    13' 5" × 12' 4"

    Third

  • Living Room

    12' 9" × 12' 3"

    Basement

  • Kitchen

    9' 9" × 8' 8"

    Basement

  • Pantry

    4' 6" × 4' 5"

    Basement

  • Bedroom 5

    12' 2" × 9' 9"

    Basement

Room measurements are provided by the listing brokerage, converted from metres. They are deemed reliable but not guaranteed; verify before relying on them.

Location

Roncesvalles · Toronto, near Roncesvalles Ave & Fermanagh Ave.,

109 Fermanagh Avenue, Toronto

Approximate location, placed by postal code. Map data © OpenStreetMap contributors, tiles by OpenFreeMap.

Mortgage estimate

$10,622per month

$479,800 down · 4.5% · 25 years

Down payment

%
Open the full calculator

An estimate, not a quote. Less than 20% down adds mortgage default insurance to the loan.

Toronto

Similar homes nearby

See more homes
  • Multiplex

    $1,895,000

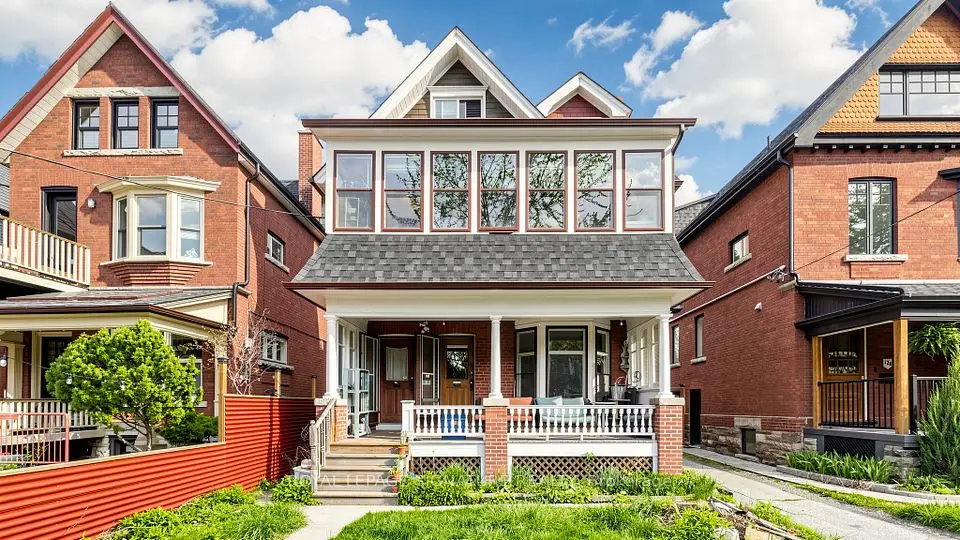
    132 Marion Street

    Roncesvalles · Toronto

    6+1bedrooms5bathrooms3,000-3,500 ft²interior
    MLS® W13849246
  • Detached

    $2,749,000

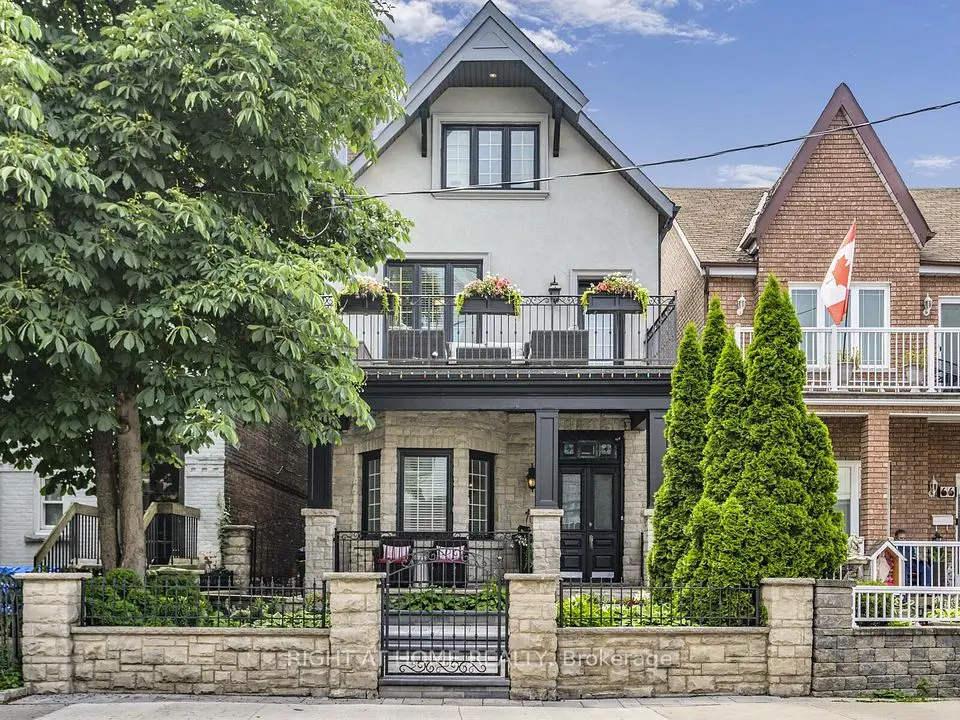
    64 Brock Avenue

    Roncesvalles · Toronto

    3bedrooms5bathrooms2,500-3,000 ft²interior
    MLS® W13497020
  • Store W Apt/Office

    $2,599,900

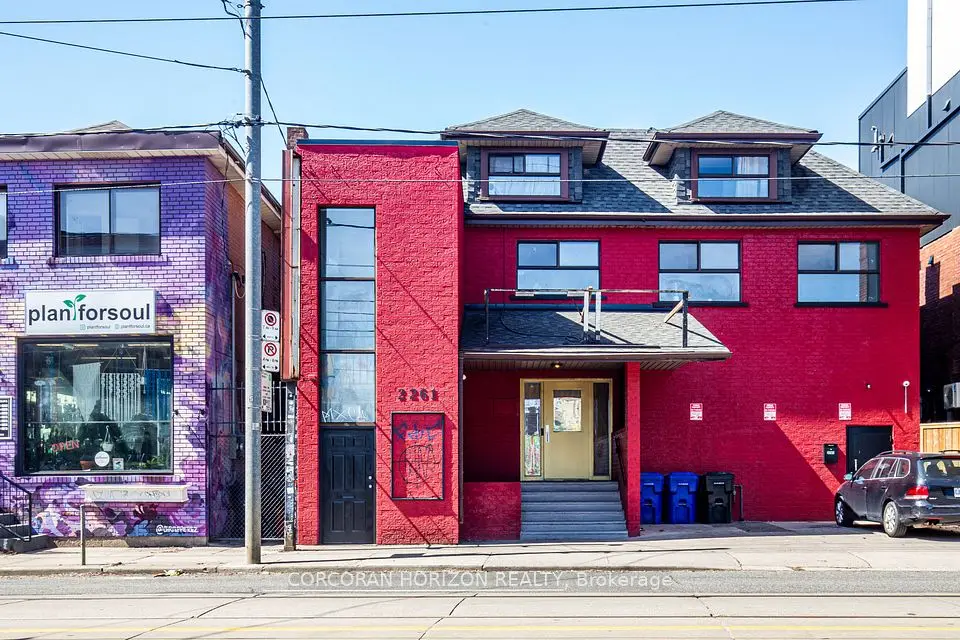
    2261 Dundas Street W

    Roncesvalles · Toronto

    4bedrooms4bathrooms5,000 + ft²interior
    MLS® W13414740

7646 Yonge Street

Want to see it in person? We will book it.

Private showings usually happen within a day or two. We confirm the time with the listing brokerage and meet you at the door, with our honest read on the home and its price.