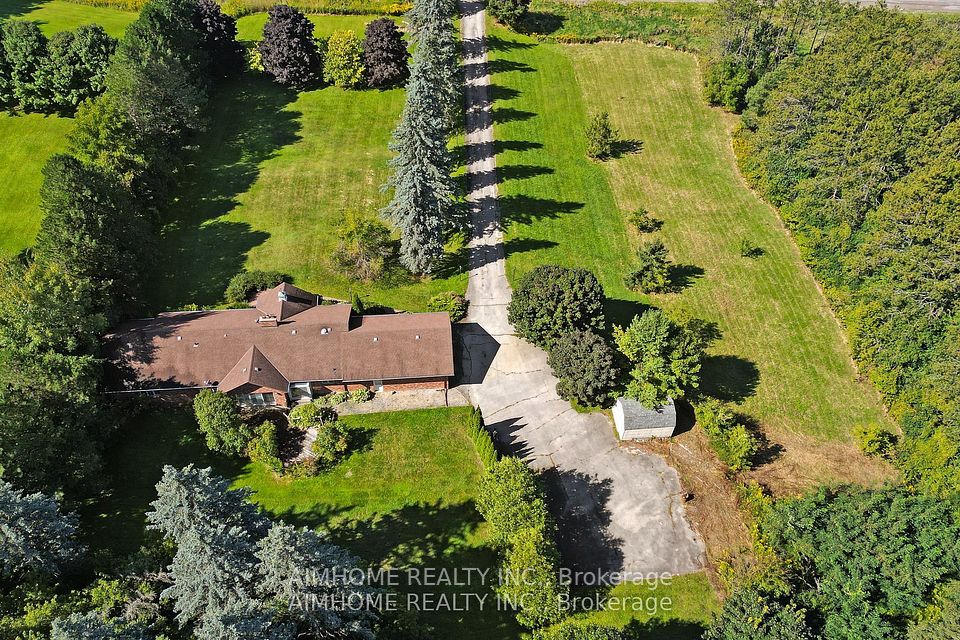
1 / 45
Detached

63 N mapledown Way N

Rural Vaughan · Vaughan, L6A 4A8

$3,279,000

Beds
5+1
Baths
6
Size
3,500-5,000 ft²
Type
Detached
Listed
98 days
MLS®
N13583760

About this home

Welcome To This Show-Stopping Luxury Residence Offering Over 6,000 Sq.Ft. Of Elegant Living Space On A Premium 75 x 150 Ft Lot In Prestigious Rural Vaughan! Designed For Modern Family Living & Entertaining, This Stunning Home Features 5 Spacious Bedrooms, 6 Washrooms, A Finished Walk-Out Basement With Heated Floors, And A Resort-Style Backyard Showcasing A Spectacular Lagoon-Style Inground Pool Complete With A Beautiful waterfall, Exciting Water Slides, Plus A Poolside Cabin Featuring A Kitchenette With Sink & Fridge And A Convenient Change Room.Grand Open-Concept Layout With Soaring Spaces, Hardwood Floors, Crown Moulding, Pot Lights & Designer Finishes Throughout. Gourmet Chef's Kitchen With Granite Flooring, Custom Backsplash & Bright Breakfast Area With Walk-Out To Deck. Expansive Family Room With Fireplace Creates The Perfect Space To Gather & Entertain. Luxurious Primary Retreat Features An Elegant Electric Fireplace, Spa-Inspired 5-Piece Ensuite With Steam Room & Walk-In Closet and 2 closet organize Main Floor Office With French Doors Ideal For Remote Work.The Finished Walk-Out Basement Is An Entertainer's Dream Featuring A Cozy Gas Fireplace And A Professional Home Theatre Complete With Comfortable Electric Reclining Chairs For The Ultimate Movie Experience. Perfect For Family Nights Or Hosting Guests, This Incredible Lower Level Also Offers Endless Potential For Extended Family Living Or Recreation Space.Additional Features Include 2 Furnaces, 2 A/C Units, And 2 Sets Of Washers & Dryers For Ultimate Comfort & Convenience. Triple Car Garage Plus Parking For 9 Vehicles. security camera system Rare.sprinkles system for all around .Opportunity To Own A Truly Exceptional Luxury Home In One Of Vaughan's golf course community . Most Desirable Communities!
Take the virtual tour

Property details

MLS® number
N13583760
Property type
Detached
Style
2-Storey
Bedrooms
5+1
Bathrooms
6
Kitchens
2
Interior size
3,500-5,000 ft²
Approximate age
16-30 years
Lot
75.46 × 150.92 ft
Basement
Finished, Finished with Walk-Out, Full, Walk-Out
Heating
Forced Air, Gas
Cooling
Central Air
Parking
9 total, garage: attached
Fireplace
Natural Gas, Electric
Pool
Inground, Salt
Exterior
Stucco (Plaster)
Property taxes
$12,549 (2026)
Possession
TBD
Cross street
DUFFERIN
Community
Rural Vaughan
City
Vaughan

Rooms

  • Family Room

    15' × 13'

    Main

    Hardwood Floor, Large Window, Crown Moulding

  • Office

    13' × 11' 3"

    Main

    Hardwood Floor, Glass Doors, Crown Moulding

  • Family Room

    26' 9" × 22'

    Main

    Hardwood Floor, Fireplace, Large Window

  • Kitchen

    15' × 13'

    Main

    Updated, Granite Floor, Custom Backsplash

  • Breakfast

    14' 10" × 13'

    Main

    Granite Floor, W/O To Deck, Bay Window

  • Primary Bedroom

    19' 2" × 17' 1"

    Second

    5 Pc Bath, W/W Closet, Fireplace

  • Bedroom 2

    13' 1" × 11' 10"

    Second

    Hardwood Floor, Ensuite Bath, Crown Moulding

  • Bedroom 3

    10' 1" × 10' 1"

    Second

    Hardwood Floor, Closet Organizers, Large Window

  • Bedroom 4

    12' 4" × 9' 10"

    Second

    Hardwood Floor, Closet Organizers, Large Window

  • Bedroom 5

    9' 10" × 9' 10"

    Second

    Hardwood Floor, Closet Organizers, Crown Moulding

  • Laundry

    5' 2" × 10' 7"

    Main

    Granite Floor, Laundry Sink, Access To Garage

  • Family Room

    15' × 13'

    Main

    Hardwood Floor, Large Window, Crown Moulding

Room measurements are provided by the listing brokerage, converted from metres. They are deemed reliable but not guaranteed; verify before relying on them.

Location

Rural Vaughan · Vaughan, near DUFFERIN

63 N mapledown Way N, Vaughan

Approximate location, placed by postal code. Map data © OpenStreetMap contributors, tiles by OpenFreeMap.

Mortgage estimate

$14,519per month

$655,800 down · 4.5% · 25 years

Down payment

%
Open the full calculator

An estimate, not a quote. Less than 20% down adds mortgage default insurance to the loan.

Vaughan

Similar homes nearby

See more homes
  • Detached

    $2,999,000

    405 Athabasca Drive

    Rural Vaughan · Vaughan

    4+1bedrooms5bathrooms3,500-5,000 ft²interior
    MLS® N13863258
  • Detached

    $2,990,000

    12301 Keele Street E

    Rural Vaughan · Vaughan

    3+1bedrooms5bathrooms2,000-2,500 ft²interior
    MLS® N13786360

7646 Yonge Street

Want to see it in person? We will book it.

Private showings usually happen within a day or two. We confirm the time with the listing brokerage and meet you at the door, with our honest read on the home and its price.