1 / 37
Detached

544 Woodland Acres Crescent

Rural Vaughan · Vaughan, L6A 1G2

$2,998,000

Beds
4
Baths
3
Size
3,500-5,000 ft²
Type
Detached
Listed
41 days
MLS®
N13784356

About this home

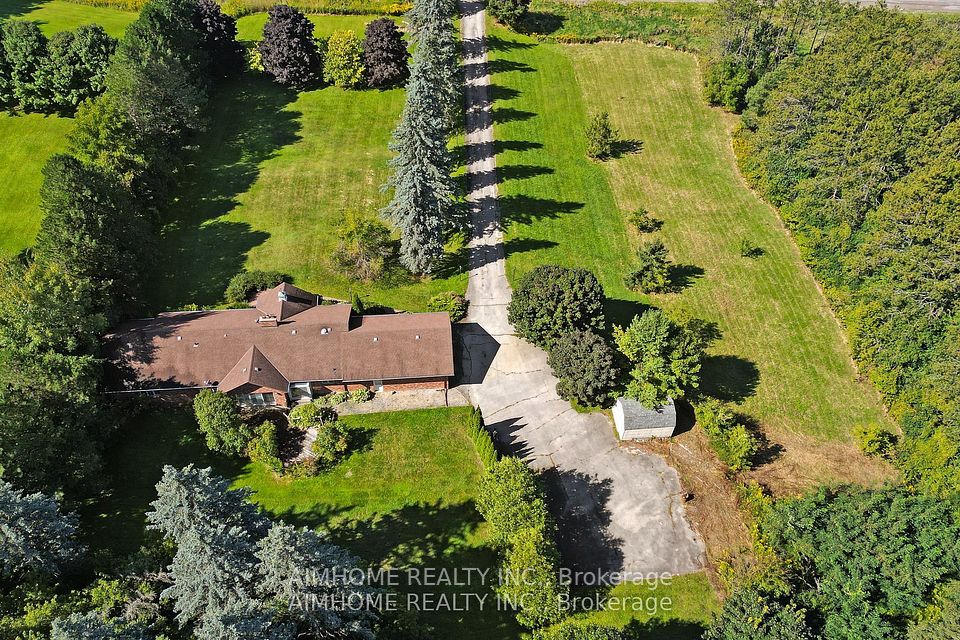
Own your own slice of paradise on 1.15 acres in the prestigious estate community of Woodland Acres! This exquisitely custom-built home has it all! Armour Rock steps in the front entrance leads into the foyer of this immaculately maintained home that features gleaming hardwood floors, foyer featuring 17ft ceiling heights and a beautiful chandelier with a ceiling medallion. The large open concept living room is filled with natural light streaming from a three-panel window and is complete with a Napoleon gas fireplace with marble surround from floor-to-ceiling. The kitchen is every culinary enthusiast's dream featuring granite countertops, marble backsplash, valence lighting, a six burner gas stove, and a breakfast area with double door access to the pool and outdoor entertainment area! Easily accessed from the kitchen area is welcoming family room with ample room for entertaining family and guests. The main floor office has a quiet charm to it, with hardwood flooring, crown molding, floor-to-ceiling wainscotting and a picturesque window that overlooks the front grounds. The primary bedroom has its own private sitting area, two windows, two ceiling fans, a large walk-in closet, and an ensuite bathroom boasting an oversized vanity, jacuzzi tub, and an enclosed shower. Gather with family and friends in the finished lower level where you will find an impressively large recreation/games room with marble flooring and an open concept design. For the hobbyist, there is also a workshop with work benches and ample storage space in this area. The fully landscaped grounds provides the perfect setting to enjoy warm summer afternoons in your own private oasis. The grounds feature a large inground pool with interlocking stone surround, integrated lighting and ample room for loungers and patio furniture. On the northern side of the lot you will find an abundance of flat table space, ideal for use as a play area or as a hockey rink. Video may be on during viewings.
Take the virtual tour

Property details

MLS® number
N13784356
Property type
Detached
Style
2-Storey
Bedrooms
4
Bathrooms
3
Kitchens
1
Interior size
3,500-5,000 ft²
Approximate age
31-50 years
Basement
Finished
Heating
Forced Air, Gas
Cooling
Central Air
Parking
15 total, garage: attached
Fireplace
Yes
Pool
Inground
Exterior
Brick
Property taxes
$14,700 (2026)
Possession
TBD
Cross street
Bathurst St & Teston Rd
Community
Rural Vaughan
City
Vaughan

Rooms

  • Primary Bedroom

    15' × 26' 3"

    Second

    Hardwood Floor, Walk-In Closet(s), 4 Pc Ensuite

  • Office

    11' 2" × 11' 8"

    Main

    Hardwood Floor, French Doors, Overlooks Frontyard

  • Furnace Room

    15' × 13' 10"

    Basement

    Concrete Floor, French Doors, B/I Shelves

  • Dining Room

    15' 1" × 16' 3"

    Main

    Hardwood Floor, Crown Moulding, Overlooks Backyard

  • Bedroom 2

    15' × 15'

    Second

    Hardwood Floor, Large Closet, East View

  • Breakfast

    15' 1" × 8' 8"

    Main

    Marble Floor, Pot Lights, W/O To Pool

  • Recreation

    14' 11" × 44' 11"

    Basement

    Marble Floor, Open Concept, Combined w/Game

  • Family Room

    15' 1" × 21' 5"

    Main

    Hardwood Floor, Fireplace, W/O To Pool

  • Living Room

    15' 1" × 20' 5"

    Main

    Hardwood Floor, Marble Fireplace, Open Concept

  • Kitchen

    15' 1" × 12' 2"

    Main

    Marble Floor, Granite Counters, Backsplash

  • Bedroom 4

    19' 8" × 36' 2"

    Second

    Broadloom, Walk-In Closet(s), West View

  • Bedroom 3

    15' × 15' 3"

    Second

    Hardwood Floor, Large Closet, East View

Room measurements are provided by the listing brokerage, converted from metres. They are deemed reliable but not guaranteed; verify before relying on them.

Location

Rural Vaughan · Vaughan, near Bathurst St & Teston Rd

544 Woodland Acres Crescent, Vaughan

Approximate location, placed by postal code. Map data © OpenStreetMap contributors, tiles by OpenFreeMap.

Mortgage estimate

$13,274per month

$599,600 down · 4.5% · 25 years

Down payment

%
Open the full calculator

An estimate, not a quote. Less than 20% down adds mortgage default insurance to the loan.

Vaughan

Similar homes nearby

See more homes
  • Detached

    $2,999,000

    405 Athabasca Drive

    Rural Vaughan · Vaughan

    4+1bedrooms5bathrooms3,500-5,000 ft²interior
    MLS® N13863258
  • Detached

    $2,990,000

    12301 Keele Street E

    Rural Vaughan · Vaughan

    3+1bedrooms5bathrooms2,000-2,500 ft²interior
    MLS® N13786360
  • Detached

    $2,349,900

    74 Kootenay Ridge

    Rural Vaughan · Vaughan

    4+2bedrooms4bathrooms3,000-3,500 ft²interior
    MLS® N13694716

7646 Yonge Street

Want to see it in person? We will book it.

Private showings usually happen within a day or two. We confirm the time with the listing brokerage and meet you at the door, with our honest read on the home and its price.