1 / 31
Condo

628 Fleet Street, Unit 2506

Niagara · Toronto, M5V 1A8

$1,450,000

Beds
2+1
Baths
2
Size
1,200-1,399 ft²
Type
Condo
Listed
62 days
MLS®
C13721960

About this home

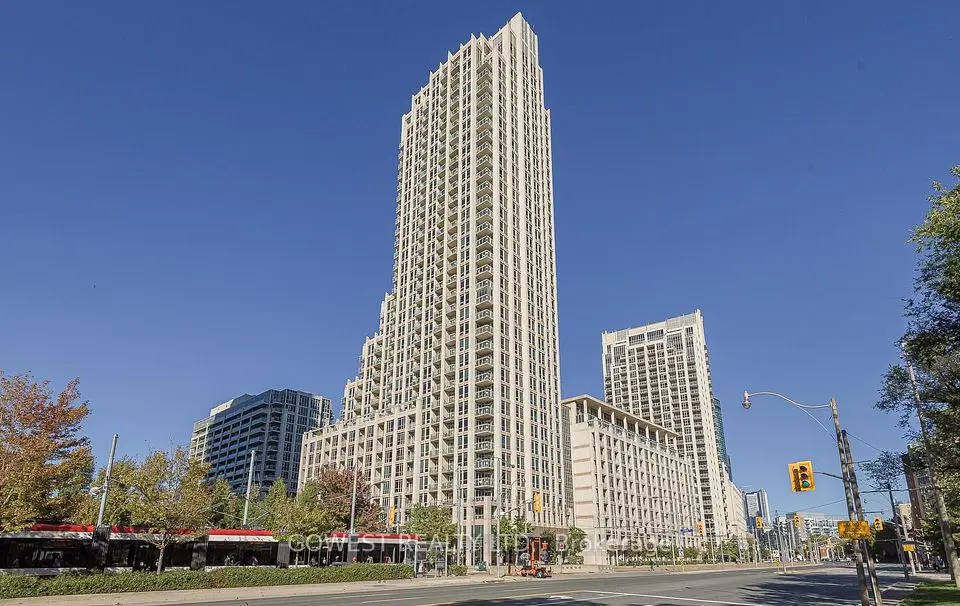
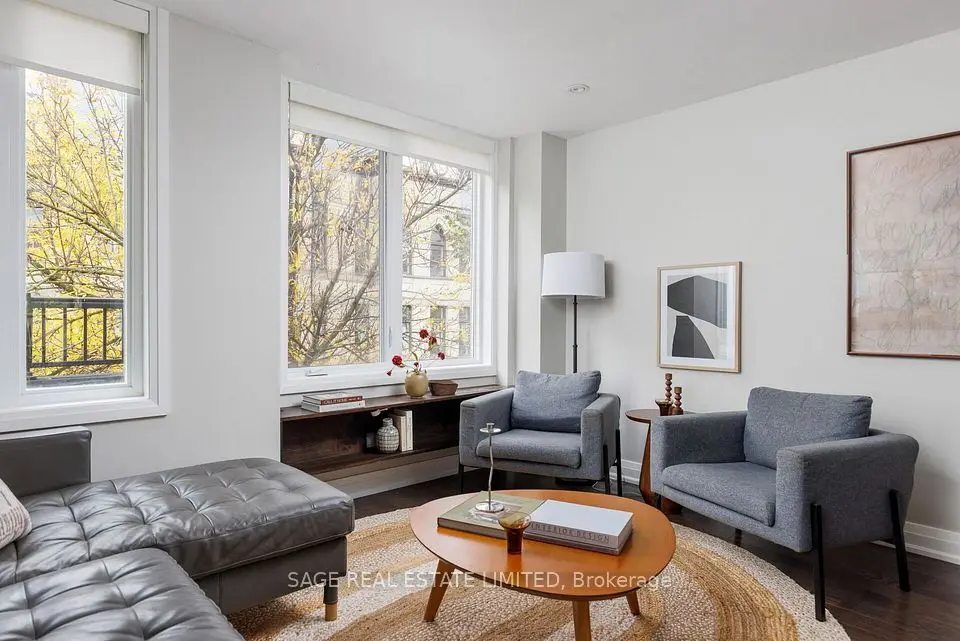
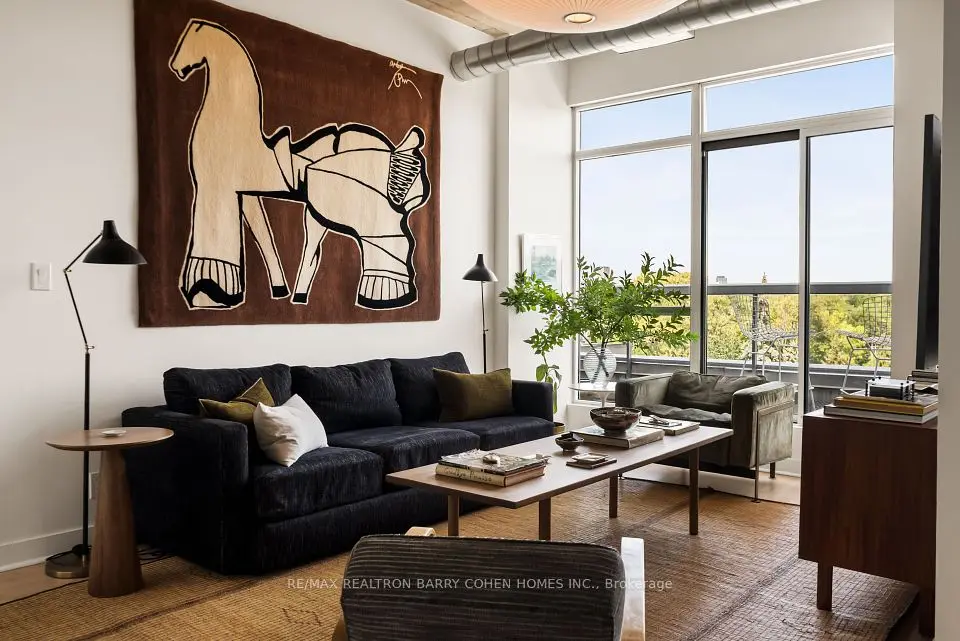
Luxury Waterfront Living. Bright & Spacious 2+1, 2 Bath Corner Unit Boasting Over 1300+ SQFT. Breathtaking Unobstructed Views Of Lake Ontario, Billy Bishop & The City. Premium & Modern Finishes Throughout. Open Concept Floorplan. Spacious Living & Dining Rooms Featuring Wide-Plank Laminate Flooring, Large Wall-to-Wall Windows & Walk-Out To 2 Balconies. Modern Kitchen Includes Pot Lights, Backsplash, Centre Island With Storage, Stainless Steel Appliances & Stone Countertops. Separate Room Den With Double-Door Entry - Perfect As A 3rd Bedroom! Primary Retreat Includes Large Windows With Views Of The Lake, Walk-In Closet & 3PC Ensuite Featuring Extended Vanity, Wall-To-Wall Mirror, Stand-Up Tiled Shower With Frameless Glass Enclosure. Well Maintained & Move-In Ready! Sought After Location. Minutes to: CNE, Billy Bishop, Martin Goodman Trail, TTC & Transit, Coronation Park, Centre Island, Restaurants, Groceries (Loblaws, Shoppers Drug Mart, LCBO) & The Gardiner. Walk to King St, West Queen West, Trinity Bellwoods, Liberty Village, Harbourfront, The Well. TTC stop at the front door with 511 and 509 to subway stations. Facilities include indoor gym, indoor swimming pool, BBQ, party room, theatre room. 1 undergound parking space and 2 lockers.

Property details

MLS® number
C13721960
Property type
Condo Apartment
Style
Apartment
Bedrooms
2+1
Bathrooms
2
Kitchens
1
Interior size
1,200-1,399 ft²
Heating
Heat Pump, Gas
Cooling
Central Air
Parking
1 total, garage: underground
Exterior
Concrete
Property taxes
$5,433 (2025)
Maintenance fee
$1,035 (includes heat, water, common elements, building insurance)
Locker
Owned
Exposure
South West
Possession
Flex
Cross street
Bathurst And Lakeshore
Community
Niagara
City
Toronto

Rooms

  • Living Room

    24' 3" × 22' 4"

    Main

    Living Room

  • Dining Room

    24' 3" × 22' 4"

    Main

    Dining Room

  • Kitchen

    6' 11" × 8' 10"

    Main

    Kitchen

  • Primary Bedroom

    21' × 10' 2"

    Main

    Primary Bedroom

  • Bedroom 2

    12' 2" × 9' 6"

    Main

    Bedroom 2

  • Den

    11' 6" × 10' 6"

    Main

    Den

Room measurements are provided by the listing brokerage, converted from metres. They are deemed reliable but not guaranteed; verify before relying on them.

Location

Niagara · Toronto, near Bathurst And Lakeshore

628 Fleet Street, Unit 2506, Toronto

Approximate location, placed by postal code. Map data © OpenStreetMap contributors, tiles by OpenFreeMap.

Mortgage estimate

$6,420per month

$290,000 down · 4.5% · 25 years

Down payment

%
Open the full calculator

An estimate, not a quote. Less than 20% down adds mortgage default insurance to the loan.

Toronto

Similar homes nearby

See more homes

7646 Yonge Street

Want to see it in person? We will book it.

Private showings usually happen within a day or two. We confirm the time with the listing brokerage and meet you at the door, with our honest read on the home and its price.

628 Fleet Street, Unit 2506, Toronto | Condo for sale