1 / 50
NewCondo

628 Fleet Street, Unit 906

Niagara · Toronto, M5V 1A8

$1,149,000

Beds
2
Baths
2
Size
1,200-1,399 ft²
Type
Condo
Listed
Listed today
MLS®
C14127358

About this home

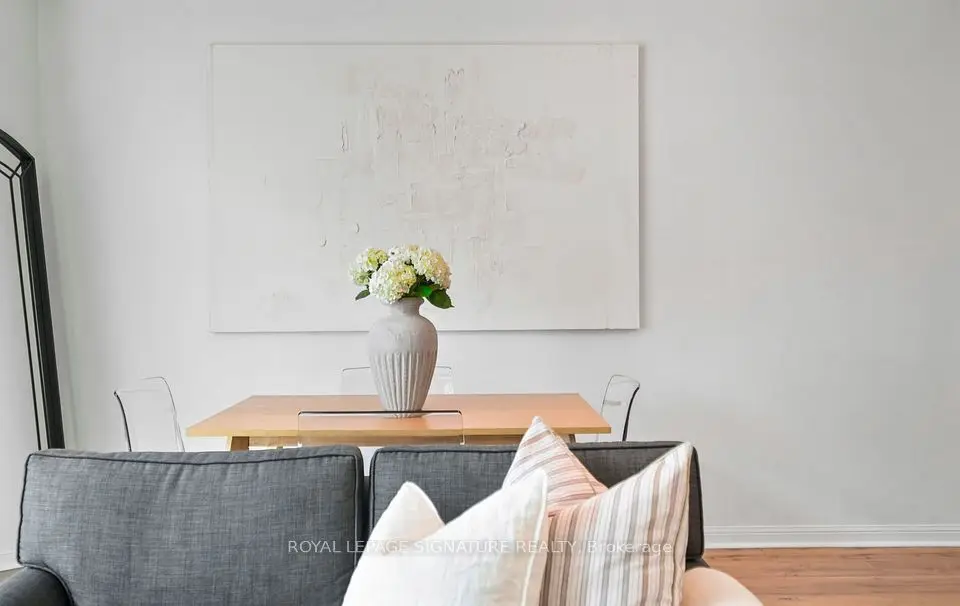
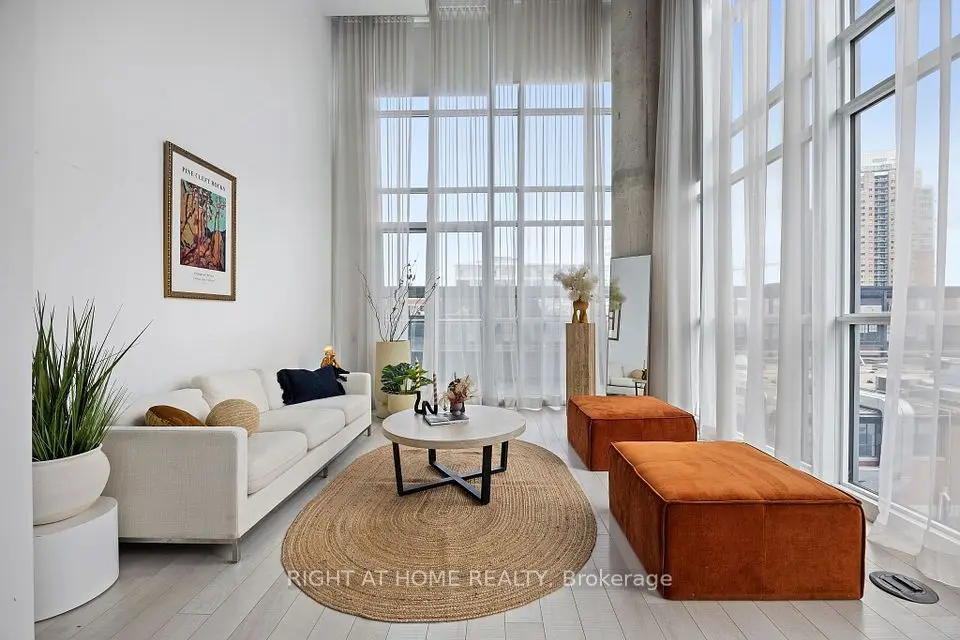
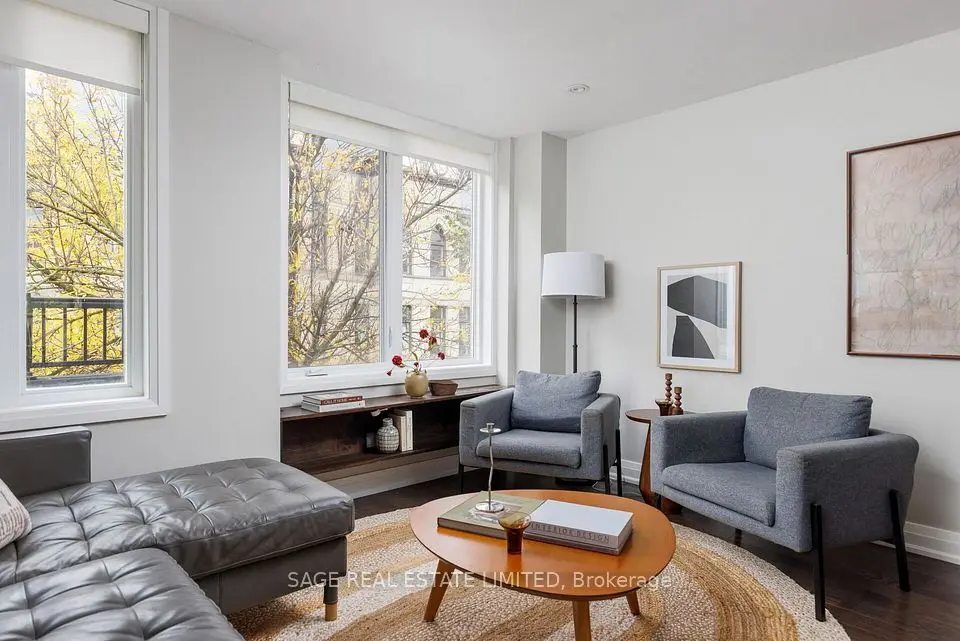
Stunning 2+1 bedroom, 1,350 sq.ft. gem with rare North/West exposure overlooking June Callwood Park and Lake Ontario. Ideally situated near the Toronto Yacht Club, Fort York, Toronto Islands, Billy Bishop Airport, grocery stores (Loblaws, Farm Boy, LCBO, Shoppers), gas stations, parks, highways, restaurants, and the streetcar right at your doorstep. This beautifully designed suite features a split-bedroom layout for added privacy, engineered hardwood flooring throughout, 5 closets including two walk-in closets in the primary suite, and a spacious den perfect for a home office, guest room, or additional storage. The bathrooms are elegantly finished with marble. The chef's kitchen impresses with extended deep cabinetry that reaches the ceiling, soft-close drawers, granite countertops, a pantry, and a breakfast bar for four. A thoughtfully planned open-concept layout and large kitchen make entertaining effortless, while the upgraded balcony flooring enhances a generous 11.4 ft x 7.4 ft outdoor space - ideal for dining al fresco or relaxing with sunset views. Additional highlights include a 4-seat breakfast bar, only 8 units in the building offering this expansive 1,331+ sq.ft. layout, 1 parking space, 1 locker, and low maintenance fees. Enjoy world-class amenities: indoor swimming pool, weight and cardio rooms, yoga studio, theatre and party rooms, BBQ area, and on-site guest parking. Whether hosting friends or enjoying peaceful evenings by the water, this suite delivers a lifestyle as impressive as its views.
Take the virtual tour

Property details

MLS® number
C14127358
Property type
Condo Apartment
Style
Apartment
Bedrooms
2
Bathrooms
2
Kitchens
1
Interior size
1,200-1,399 ft²
Heating
Forced Air, Gas
Cooling
Central Air
Parking
1 total, garage: underground
Exterior
Concrete
Property taxes
$5,118 (2026)
Maintenance fee
$984 (includes heat, common elements, building insurance, water, parking, cac)
Locker
Ensuite+Exclusive
Exposure
North West
Possession
Immed./TBA
Cross street
Fleet St./Bathurst St.
Community
Niagara
City
Toronto

Rooms

  • Living Room

    24' 7" × 10' 3"

    Main

    Combined w/Dining, Hardwood Floor

  • Dining Room

    12' 9" × 8' 9"

    Main

    W/O To Balcony, Combined w/Living, Hardwood Floor

  • Kitchen

    14' 3" × 8' 9"

    Main

    Breakfast Bar, Ceramic Backsplash, Pot Lights

  • Primary Bedroom

    11' 7" × 9' 10"

    Main

    5 Pc Ensuite, Hardwood Floor, Walk-In Closet(s)

  • Room

    10' 7" × 9' 9"

    Main

    Double Closet, Hardwood Floor

  • Den

    9' 3" × 8' 7"

    Main

    Hardwood Floor

Room measurements are provided by the listing brokerage, converted from metres. They are deemed reliable but not guaranteed; verify before relying on them.

Location

Niagara · Toronto, near Fleet St./Bathurst St.

628 Fleet Street, Unit 906, Toronto

Approximate location, placed by postal code. Map data © OpenStreetMap contributors, tiles by OpenFreeMap.

Mortgage estimate

$5,088per month

$229,800 down · 4.5% · 25 years

Down payment

%
Open the full calculator

An estimate, not a quote. Less than 20% down adds mortgage default insurance to the loan.

Toronto

Similar homes nearby

See more homes
  • NewCondo townhouse

    $998,000

    36 Stadium Road, Unit 555

    Niagara · Toronto

    2bedrooms2bathrooms1,000-1,199 ft²interior
    MLS® C14123420
  • NewCondo

    $939,000

    5 Hanna Avenue, Unit 426

    Niagara · Toronto

    1+1bedrooms2bathrooms900-999 ft²interior
    MLS® C14123306

7646 Yonge Street

Want to see it in person? We will book it.

Private showings usually happen within a day or two. We confirm the time with the listing brokerage and meet you at the door, with our honest read on the home and its price.