1 / 37
NewDetachedOpen house

614 Society Crescent

Summerhill Estates · Newmarket, L3X 2V8

$1,149,000

Beds
4
Baths
4
Size
2,000-2,500 ft²
Type
Detached
Listed
Listed today
MLS®
N14165116

Open house

  • Saturday, November 14, 2:00 pm to 4:00 pm
  • Sunday, November 15, 2:00 pm to 4:00 pm

Times are Toronto time. Open houses can change, so check with us before you go.

About this home

Situated on a generous 46' x 106' lot, wider than many properties along the street, this spacious 2,265 sq. ft. detached home offers 4 bedrooms, 4 bathrooms, and an ideal setting in South Newmarket's desirable Summerhill Estates neighbourhood, just minutes from Aurora. Backing onto peaceful greenspace, the backyard features a private inground pool and spacious deck, creating the perfect retreat for summer entertaining, family gatherings, or simply unwinding outdoors. Inside, 9-foot ceilings enhance the sense of space, while convenient second-floor laundry adds everyday practicality. The finished basement provides versatile additional living space for recreation, entertaining, or working from home. A double-car garage completes the package. Enjoy easy access to Yonge Street, Upper Canada Mall, restaurants, transit, Ray Twinney Recreation Complex, parks, scenic trails, Aurora and Newmarket GO Stations, and highly regarded local schools.

Property details

MLS® number
N14165116
Property type
Detached
Style
2-Storey
Bedrooms
4
Bathrooms
4
Kitchens
1
Interior size
2,000-2,500 ft²
Lot
46.46 × 106.56 ft
Basement
Finished
Heating
Forced Air, Gas
Cooling
Central Air
Parking
4 total, garage: built-in
Fireplace
Yes
Pool
Inground
Exterior
Brick
Property taxes
$6,792 (2026)
Possession
30-90
Cross street
Yonge/Mulock
Community
Summerhill Estates
City
Newmarket

Rooms

  • Family Room

    38' 9" × 25' 10"

    Ground

    Hardwood Floor, Combined w/Dining, Gas Fireplace

  • Kitchen

    68' 11" × 34' 5"

    Ground

    Breakfast Area, Overlooks Backyard, Stainless Steel Appl

  • Primary Bedroom

    63' 6" × 58' 1"

    Second

    5 Pc Ensuite, Walk-In Closet(s), South View

  • Bedroom 2

    36' 1" × 38' 4"

    Second

    Window, Closet

  • Bedroom 3

    42' × 35' 11"

    Second

    Window, Closet, Semi Ensuite

  • Bedroom 4

    41' 2" × 34' 5"

    Second

    Window, Closet

  • Media Room

    Basement

    3 Pc Bath

Room measurements are provided by the listing brokerage, converted from metres. They are deemed reliable but not guaranteed; verify before relying on them.

Location

Summerhill Estates · Newmarket, near Yonge/Mulock

614 Society Crescent, Newmarket

Approximate location, placed by postal code. Map data © OpenStreetMap contributors, tiles by OpenFreeMap.

Mortgage estimate

$5,088per month

$229,800 down · 4.5% · 25 years

Down payment

%
Open the full calculator

An estimate, not a quote. Less than 20% down adds mortgage default insurance to the loan.

Newmarket

Similar homes nearby

See more homes
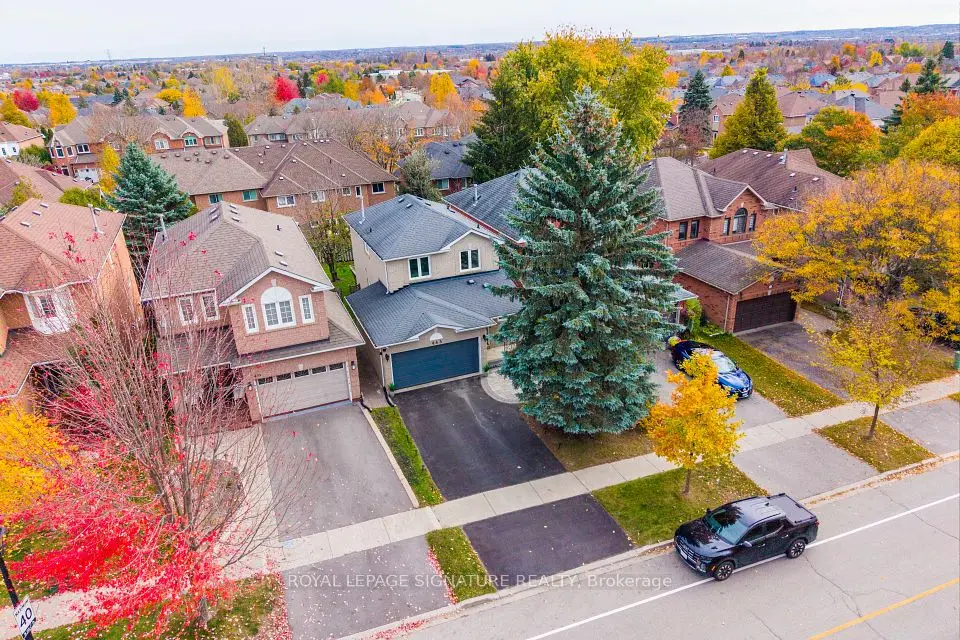
  • Detached

    $996,900

    443 Carruthers Avenue

    Summerhill Estates · Newmarket

    3bedrooms2bathrooms1,100-1,500 ft²interior
    MLS® N14131410
  • Detached

    $1,148,888Price change

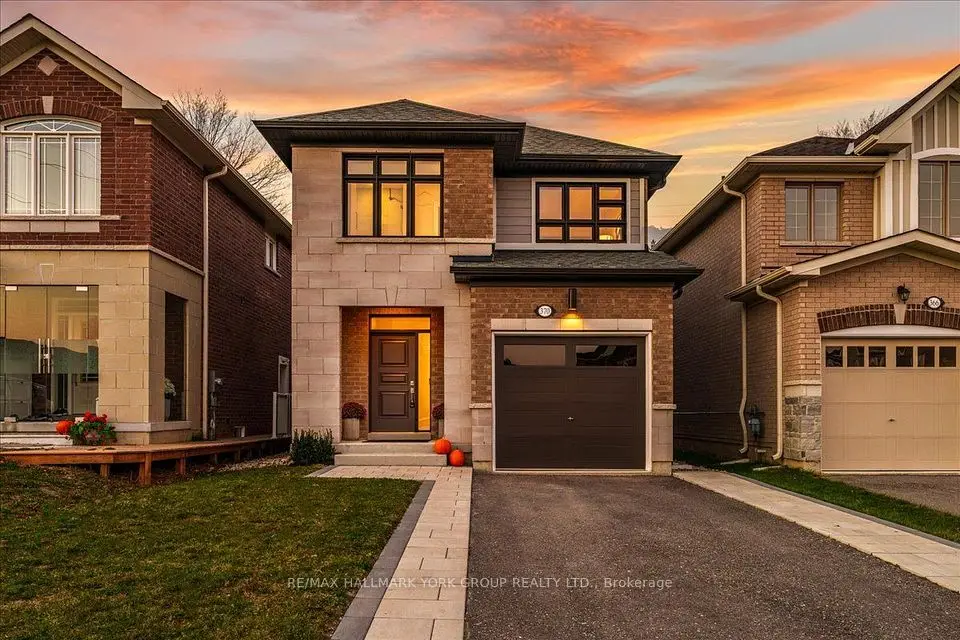
    370 Ritas Avenue

    Summerhill Estates · Newmarket

    4bedrooms3bathrooms2,000-2,500 ft²interior
    MLS® N14128622
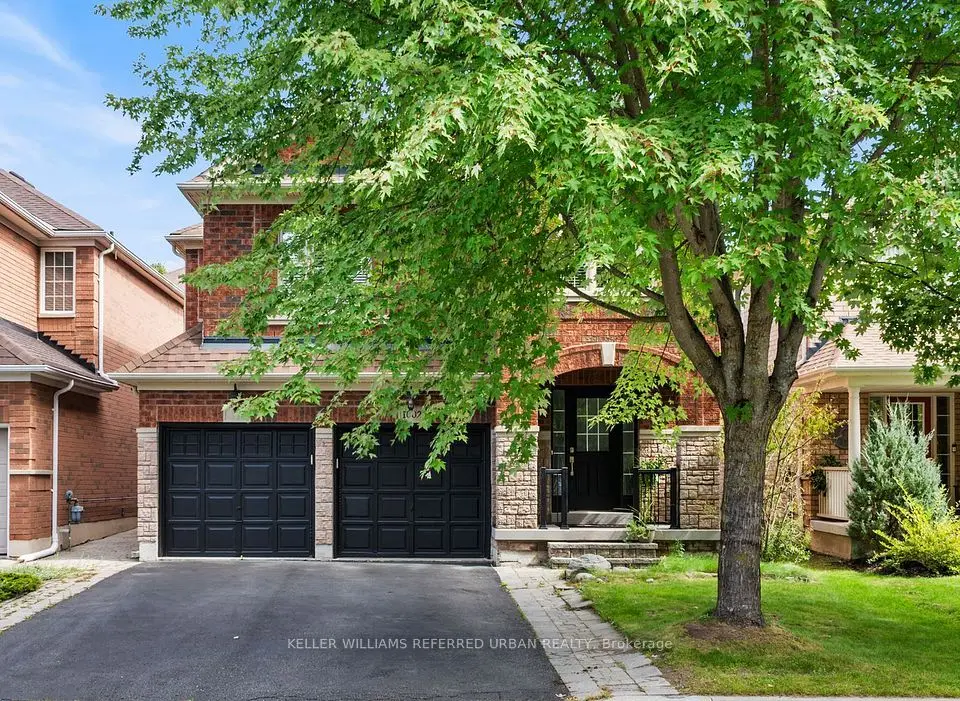
  • Detached

    $1,099,000

    1002 Oaktree Crescent

    Summerhill Estates · Newmarket

    4+1bedrooms4bathrooms2,000-2,500 ft²interior
    MLS® N14125014

7646 Yonge Street

Want to see it in person? We will book it.

Private showings usually happen within a day or two. We confirm the time with the listing brokerage and meet you at the door, with our honest read on the home and its price.