1 / 50
NewDetached

399 Rita's Avenue

Summerhill Estates · Newmarket, L3X 2N1

$999,000

Beds
4
Baths
4
Size
2,000-2,500 ft²
Type
Detached
Listed
Listed today
MLS®
N14202106

About this home

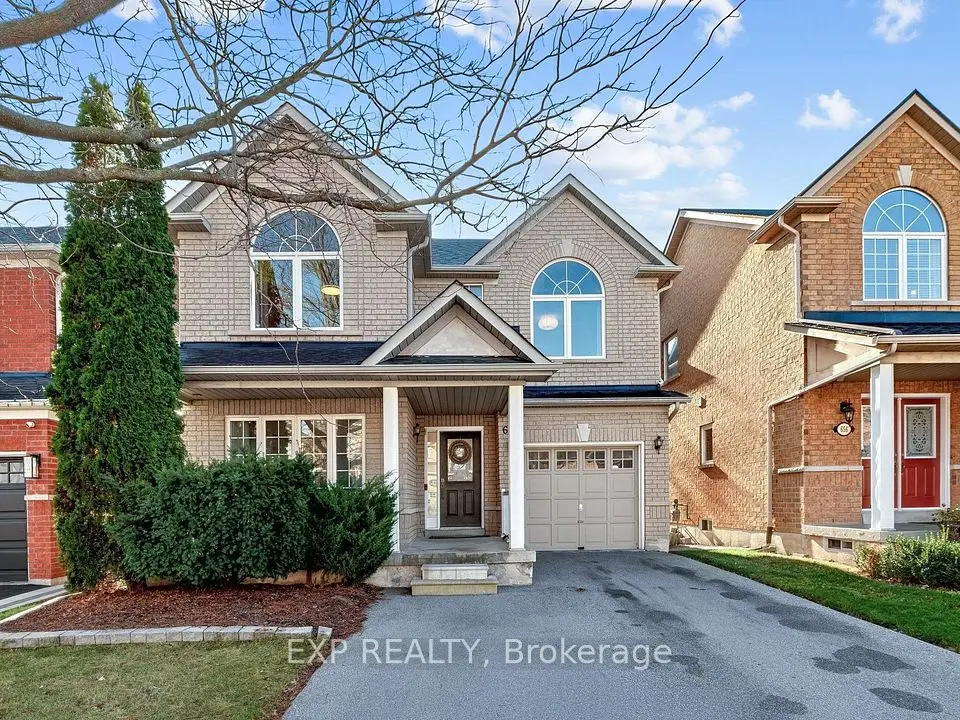
Lovely & specious & bright detached brick home 4 bedrooms in high demand Summerhill Estates area, builder's model home, over 2,000 sqft, no sidewalk, can park 5 cars, main floor 9 ft ceiling with engineered hardwood, open concept design living room, dining room, kitchen and breakfast area; Lots windows lots sunlight, 17 ft high open concept stairs' area, second floor engineered hardwood hallway 4 bedrooms on 2nd floor, prim bedroom with 5 pc ensuite bath, 2 sinks quartz countertop, tub, enclosed shower with glass door and walk-in closet, professionally finished basement (2026) with large recreation area with windows and 3 pc bath and open concept laundry room; steps to kids' playground parks, schools, Ray Twinney recreation complex, close to Upper Canada Mall, Costco Wholesale, Home Depot, banks, restaurants. All amenities you need nearby!
Take the virtual tour

Property details

MLS® number
N14202106
Property type
Detached
Style
2-Storey
Bedrooms
4
Bathrooms
4
Kitchens
1
Interior size
2,000-2,500 ft²
Lot
33.52 × 119.47 ft
Basement
Finished
Heating
Forced Air, Gas
Cooling
Central Air
Parking
6 total, garage: attached
Exterior
Brick
Property taxes
$6,369 (2026)
Possession
60 / 90 Days / Tba
Cross street
Yonge St / Mulock Dr
Community
Summerhill Estates
City
Newmarket

Rooms

  • Living Room

    22' 6" × 10' 5"

    Main

    Hardwood Floor, Pot Lights, Window

  • Dining Room

    22' 6" × 10' 5"

    Main

    Hardwood Floor, Combined w/Living, Window

  • Kitchen

    13' 7" × 9' 7"

    Main

    Ceramic Floor, Granite Counters, Stainless Steel Appl

  • Breakfast

    9' 7" × 9' 7"

    Main

    Ceramic Floor, Open Concept, W/O To Yard

  • Primary Bedroom

    18' 2" × 11' 1"

    Second

    Broadloom, 5 Pc Ensuite, Walk-In Closet(s)

  • Bedroom 2

    14' 2" × 11' 10"

    Second

    Broadloom, Window, Double Closet

  • Bedroom 3

    13' 5" × 9' 6"

    Second

    Broadloom, Window, Closet

  • Bedroom 4

    12' 6" × 9' 3"

    Second

    Broadloom, Window, Double Closet

  • Recreation

    19' 11" × 17' 2"

    Basement

    Vinyl Floor, 3 Pc Bath, Window

  • Laundry

    10' 2" × 8' 11"

    Basement

    Vinyl Floor, Open Concept

Room measurements are provided by the listing brokerage, converted from metres. They are deemed reliable but not guaranteed; verify before relying on them.

Location

Summerhill Estates · Newmarket, near Yonge St / Mulock Dr

399 Rita's Avenue, Newmarket

Approximate location, placed by postal code. Map data © OpenStreetMap contributors, tiles by OpenFreeMap.

Mortgage estimate

$4,423per month

$199,800 down · 4.5% · 25 years

Down payment

%
Open the full calculator

An estimate, not a quote. Less than 20% down adds mortgage default insurance to the loan.

Newmarket

Similar homes nearby

See more homes
  • NewDetached

    $1,069,000

    416 Flanagan Court

    Summerhill Estates · Newmarket

    3+1bedrooms4bathrooms1,500-2,000 ft²interior
    MLS® N14197814
  • NewDetached

    $999,000

    658 Society Crescent S

    Summerhill Estates · Newmarket

    3bedrooms3bathrooms2,000-2,500 ft²interior
    MLS® N14194362
  • NewTownhouse

    $899,000

    216 Vermont Avenue

    Summerhill Estates · Newmarket

    3bedrooms3bathrooms1,500-2,000 ft²interior
    MLS® N14184538

7646 Yonge Street

Want to see it in person? We will book it.

Private showings usually happen within a day or two. We confirm the time with the listing brokerage and meet you at the door, with our honest read on the home and its price.