1 / 46
NewDetached

614 Mcbean Avenue N

Stonehaven-Wyndham · Newmarket, L3X 2L5

$928,000

Beds
3+1
Baths
4
Size
1,500-2,000 ft²
Type
Detached
Listed
Listed today
MLS®
N14188064

About this home

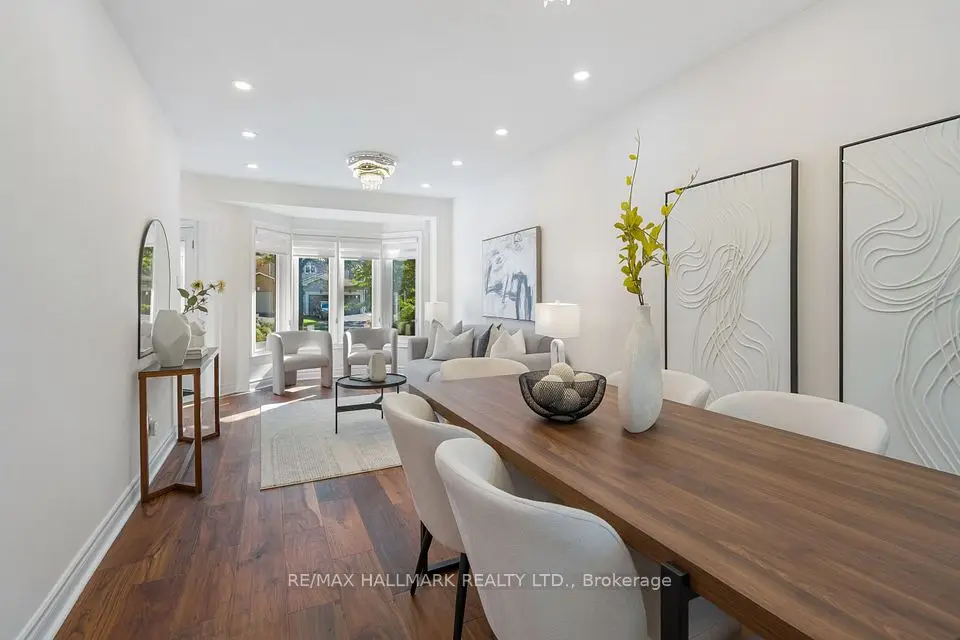
**** Enjoy the expansive, open backyard with lush green lawn and stunning unobstructed views,the perfect setting for outdoor living, entertaining, or simply soaking in nature's beauty. Fully separate walk-out basement featuring a private entrance, its own kitchen, laundry, and living space ideal for extended family living or as a great mortgage helper playground, basketball court, Open Concept, Inviting & Immaculate Like A Model Having Approx. 2,200+ Sqft Of Finished Living Space. Surrounded By Nature, Park Greenspace & Privacy,This Executive Home Features 9 Ft Ceilings/Main Fl, Chef-Style Eat-In Kitchen W/Centre Island, B/Splash('19), Quartz C/Top ('19), & U/C Lighting.Dining Room & Family Room Overlook Expansive Park/Field Greenspace,W/Large Patio & ('19)Sun-Filled+Bright T/Out,Ample Storage, Spacious Bedrooms & Newly Renovated Ensuite('17) Complete This Perfect Family Home. interior garage access, Finished Lower Level Potential Nanny Suite W/Separate Walk-Up Entrance, Features: Laundry, Bedroom W/W-In Closet,Full Kitchen, Bath+ Landscaped B/Yard.(New Pavers('19) Direct Garage Entrance Inside Home..Extras: S/S Appl:Stove,D/W,Micro,Newer Fridge(12/21); Wh-W/D-Main;Nest Thermostat;All Elf's+Window Cov;Gdo+1Remote.Basement Appl.Incl.White: Stove,Newer Fridge Whirlpool, Micro,Stacked Wh/W/D ;Cac; Cvac.Hwt(R) Exclude: Primary Bdrm Elf.Roof+Siding '17; Furnace "16

Property details

MLS® number
N14188064
Property type
Detached
Style
2-Storey
Bedrooms
3+1
Bathrooms
4
Kitchens
2
Interior size
1,500-2,000 ft²
Approximate age
16-30 years
Lot
25 × 114.83 ft
Basement
Finished with Walk-Out, Separate Entrance
Heating
Forced Air, Gas
Cooling
Central Air
Parking
5 total, garage: attached
Exterior
Brick, Vinyl Siding
Property taxes
$5,546 (2025)
Possession
Immediately
Cross street
Bayview/Mulock
Community
Stonehaven-Wyndham
City
Newmarket

Rooms

  • Kitchen

    9' 8" × 10' 10"

    Ground

    Kitchen

  • Breakfast

    9' 8" × 10' 10"

    Ground

    Breakfast

  • Dining Room

    10' 6" × 10' 2"

    Ground

    Dining Room

  • Family Room

    17' 10" × 9' 10"

    Ground

    Family Room

  • Primary Bedroom

    17' 5" × 10' 3"

    Second

    Primary Bedroom

  • Bedroom 2

    15' 1" × 9' 8"

    Second

    Bedroom 2

  • Bedroom 3

    14' 1" × 8' 7"

    Second

    Bedroom 3

  • Recreation

    13' 7" × 9' 9"

    Lower

    Recreation

  • Bedroom

    17' 1" × 7'

    Lower

    Bedroom

  • Office

    7' 7" × 6' 11"

    Lower

    Office

Room measurements are provided by the listing brokerage, converted from metres. They are deemed reliable but not guaranteed; verify before relying on them.

Location

Stonehaven-Wyndham · Newmarket, near Bayview/Mulock

614 Mcbean Avenue N, Newmarket

Approximate location, placed by postal code. Map data © OpenStreetMap contributors, tiles by OpenFreeMap.

Mortgage estimate

$4,109per month

$185,600 down · 4.5% · 25 years

Down payment

%
Open the full calculator

An estimate, not a quote. Less than 20% down adds mortgage default insurance to the loan.

Newmarket

Similar homes nearby

See more homes
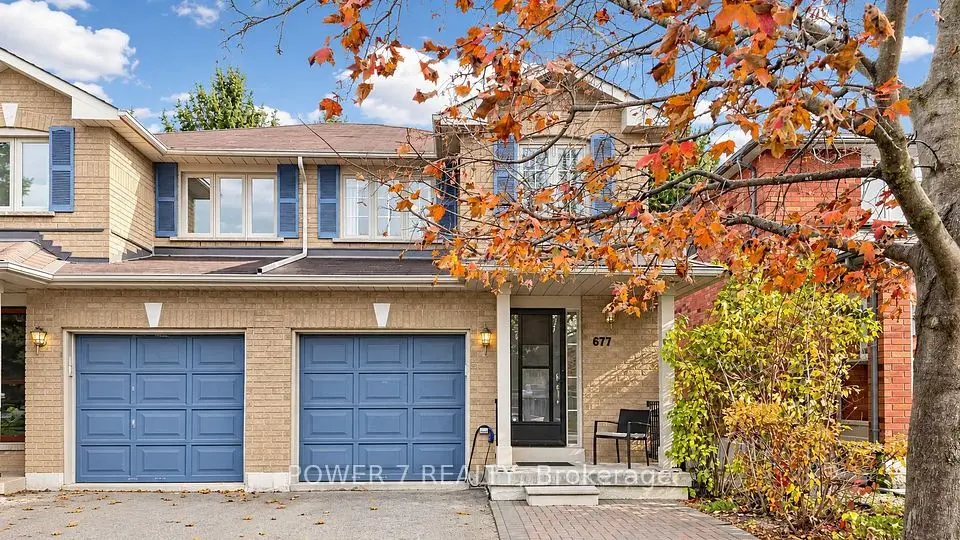
  • Semi-detached

    $699,900

    677 Walpole Crescent

    Stonehaven-Wyndham · Newmarket

    3bedrooms2bathrooms1,100-1,500 ft²interior
    MLS® N14156204
  • Detached

    $999,900

    872 Hilton Boulevard

    Stonehaven-Wyndham · Newmarket

    3+1bedrooms5bathrooms1,500-2,000 ft²interior
    MLS® N14118904
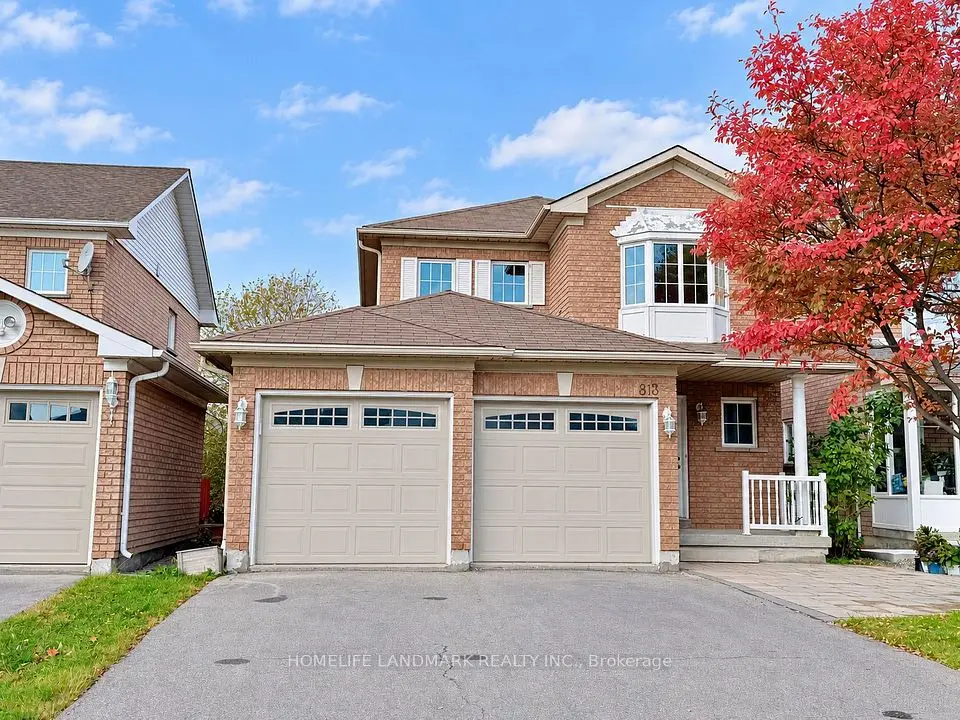
  • Detached

    $1,138,000

    813 Stonehaven Avenue

    Stonehaven-Wyndham · Newmarket

    3+2bedrooms4bathrooms1,500-2,000 ft²interior
    MLS® N14029966

7646 Yonge Street

Want to see it in person? We will book it.

Private showings usually happen within a day or two. We confirm the time with the listing brokerage and meet you at the door, with our honest read on the home and its price.