1 / 41
NewSemi-detachedOpen house

677 Walpole Crescent

Stonehaven-Wyndham · Newmarket, L3X 2B2

$699,900

Beds
3
Baths
6
Size
1,100-1,500 ft²
Type
Semi-detached
Listed
Listed today
MLS®
N14156204

Open house

  • Saturday, November 7, 2:00 pm to 5:00 pm
  • Sunday, November 8, 2:00 pm to 5:00 pm

Times are Toronto time. Open houses can change, so check with us before you go.

About this home

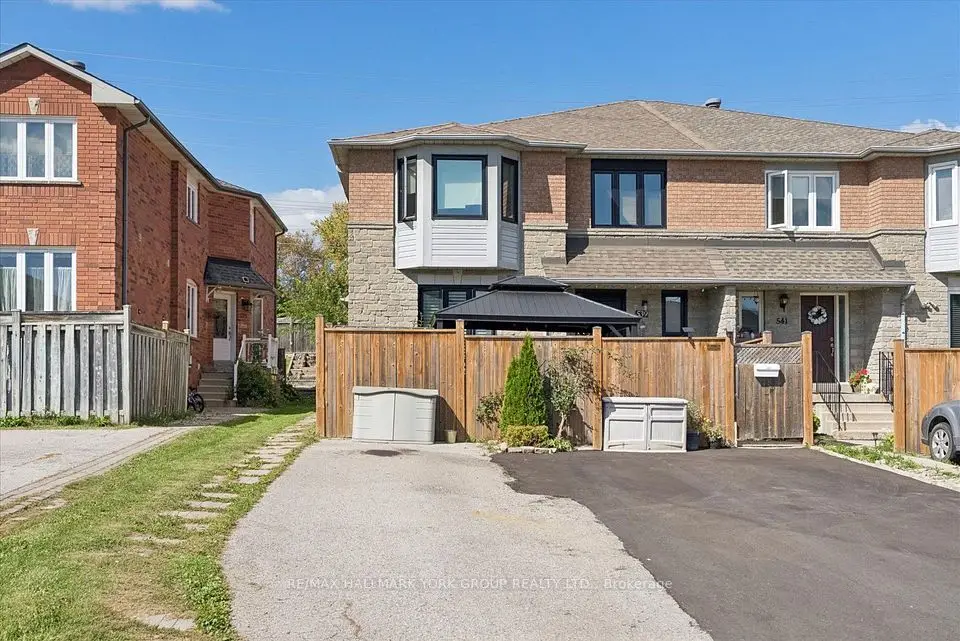
Welcome to 677 Walpole Crescent! This charming freehold semi-detached home offers 3 bedrooms, 2 bathrooms and 1,227 sq. ft. of above-grade living space, plus a finished basement. Set in a mature Newmarket neighborhood, this inviting home is an excellent choice for first-time buyers or those looking to downsize. A north-south exposure complements the practical layout, while generously sized bedrooms and a 4-piece bathroom on the second floor provide comfortable everyday living. The finished basement features a spacious recreation area for movie nights, entertaining or relaxing, along with a 3-piece bathroom rough-in, a large laundry room and a cold room. Enjoy outdoor gatherings or quiet afternoons in the beautiful backyard. An attached single-car garage and two driveway spaces provide parking for three vehicles. Steps to restaurants and shopping, close to Upper Canada Mall, GO Transit and Costco, with convenient access to Highway 404. A wonderful place to call home!
Take the virtual tour

Property details

MLS® number
N14156204
Property type
Semi-Detached
Style
2-Storey
Bedrooms
3
Bathrooms
6
Kitchens
1
Interior size
1,100-1,500 ft²
Lot
22.56 × 100.07 ft
Basement
Finished
Heating
Forced Air, Gas
Cooling
Central Air
Parking
3 total, garage: built-in
Exterior
Brick
Property taxes
$4,057 (2025)
Possession
30-60 Days/TBA
Cross street
Bayview Ave and Carberry Street
Community
Stonehaven-Wyndham
City
Newmarket

Rooms

  • Foyer

    22' × 7' 7"

    Main

    Ceramic Floor, 2 Pc Bath, Linen Closet

  • Living Room

    11' 3" × 8' 11"

    Main

    Hardwood Floor, Overlooks Garden

  • Dining Room

    8' 11" × 6' 8"

    Main

    Hardwood Floor, Large Window, Overlooks Garden

  • Kitchen

    14' 4" × 7' 7"

    Main

    Ceramic Floor, Breakfast Area, Overlooks Garden

  • Breakfast

    14' 4" × 7' 7"

    Main

    Ceramic Floor, Combined w/Kitchen, W/O To Garden

  • Primary Bedroom

    13' 10" × 10' 2"

    Second

    Laminate, Large Closet, Large Window

  • Bedroom 2

    13' 10" × 8' 2"

    Second

    Laminate, Large Closet, Large Window

  • Bedroom 3

    10' 3" × 8' 7"

    Second

    Laminate, Large Closet, Large Window

  • Family Room

    18' 2" × 13' 5"

    Basement

    Broadloom, Above Grade Window

  • Laundry

    9' 5" × 6'

    Basement

    Ceramic Floor, Laundry Sink

Room measurements are provided by the listing brokerage, converted from metres. They are deemed reliable but not guaranteed; verify before relying on them.

Location

Stonehaven-Wyndham · Newmarket, near Bayview Ave and Carberry Street

677 Walpole Crescent, Newmarket

Approximate location, placed by postal code. Map data © OpenStreetMap contributors, tiles by OpenFreeMap.

Mortgage estimate

$3,099per month

$139,980 down · 4.5% · 25 years

Down payment

%
Open the full calculator

An estimate, not a quote. Less than 20% down adds mortgage default insurance to the loan.

Newmarket

Similar homes nearby

See more homes
  • Townhouse

    $619,900

    537 Walpole Crescent

    Stonehaven-Wyndham · Newmarket

    3bedrooms2bathrooms1,100-1,500 ft²interior
    MLS® N13830090

7646 Yonge Street

Want to see it in person? We will book it.

Private showings usually happen within a day or two. We confirm the time with the listing brokerage and meet you at the door, with our honest read on the home and its price.