1 / 34
NewDetached

6030 Doane Road

Mt Albert · East Gwillimbury, L0G 1M0

$1,550,000

Beds
3+1
Baths
3
Size
1,500-2,000 ft²
Type
Detached
Listed
Listed today
MLS®
N14198794

About this home

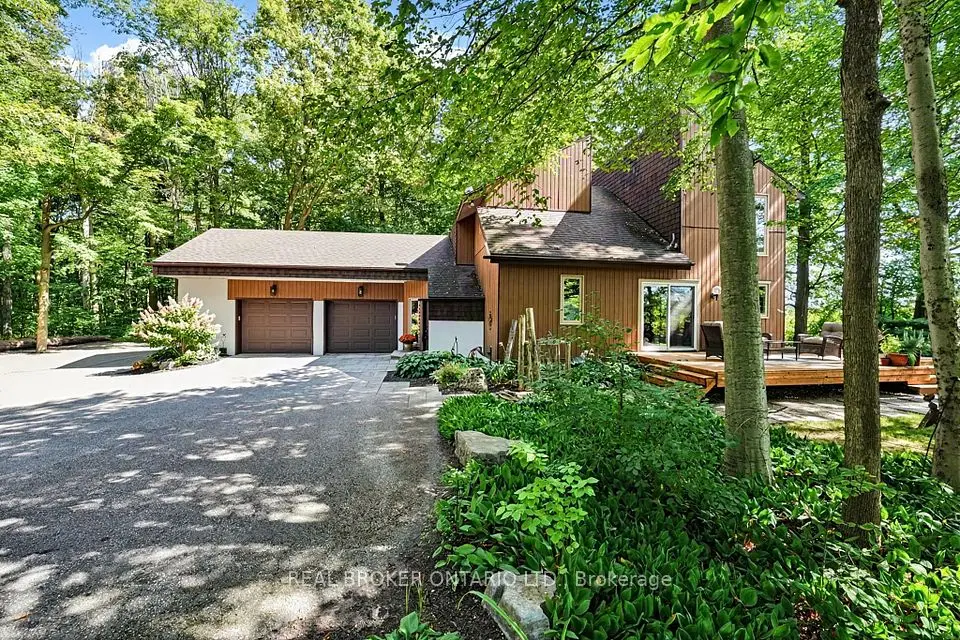
3,200 SQ FT (40x 80 Ft) DETACHED WORKSHOP WITH 16 Ft CEILINGS & 14 Ft DRIVE-IN DOOR & 600 SQ FT MEZZANINE | 1.98 PRIVATE ACRES | UPDATED DETACHED HOME WITH 2 KITCHENS & SEPARATE ENTRANCE | ATTENTION CONTRACTORS, CAR COLLECTORS & HOBBYISTS. Welcome to 6030 Doane Road, featuring an incredible 40 x 80 Ft detached workshop. Ideal for storing vehicles, equipment and toys, a home-based business, or your own indoor sports and training space. Set on approx. 1.98 private acres, this tree-lined property offers a long driveway, mature trees and a peaceful country setting. The bright 3-level side split offers over 3,000 sq ft of finished living space, 3+1 bedrooms, 3 bathrooms and an attached 2-car garage. A grand foyer leads to open-concept living and dining areas and an upgraded gourmet-style eat-in kitchen with walkout to an expansive Trex deck, above-ground pool and private backyard. Upstairs, the primary suite features a 4-piece ensuite with soaker tub, plus 2 additional bedrooms and a 3-piece bath. The finished lower level includes a separate entrance from the garage, second kitchen, family room, additional bedroom, full bathroom and laundry. Great flexibility for extended family or guests. Just approx. 4 minutes to Mount Albert shops and amenities, a short drive to Newmarket, Stouffville and Hwy 404, and approx. 20 minutes to Jackson's Point and Lake Simcoe beaches. RARE COMBINATION OF PRIVACY, FAMILY LIVING & AN EXCEPTIONAL WORKSHOP | BRING ALL YOUR TOYS | WATCH THE VIDEO TOUR
Take the virtual tour

Property details

MLS® number
N14198794
Property type
Detached
Style
Sidesplit 3
Bedrooms
3+1
Bathrooms
3
Kitchens
2
Interior size
1,500-2,000 ft²
Lot
197.17 × 691.86 ft
Basement
Separate Entrance, Finished, Walk-Up
Heating
Baseboard, Electric
Parking
12 total, garage: built-in
Fireplace
Yes
Pool
Above Ground
Exterior
Aluminum Siding, Brick
Property taxes
$6,643 (2026)
Possession
Flexible
Cross street
Doane Road & Durham Road 30
Community
Mt Albert
City
East Gwillimbury

Rooms

  • Living Room

    17' 1" × 14' 10"

    Main

    Large Window, Laminate, Fireplace

  • Dining Room

    17' 1" × 12'

    Main

    Laminate, Overlooks Living, Window

  • Kitchen

    17' 10" × 13' 6"

    Main

    Pot Lights, Stainless Steel Appl, W/O To Deck

  • Primary Bedroom

    15' 5" × 14' 6"

    Upper

    California Shutters, 3 Pc Ensuite, Laminate

  • Bedroom 2

    11' 9" × 10' 10"

    Upper

    California Shutters, Laminate, Mirrored Closet

  • Bedroom 3

    10' 10" × 8' 11"

    Upper

    California Shutters, Laminate, Double Closet

  • Bedroom 4

    20' 9" × 11'

    Lower

    Double Closet, Pot Lights, Window

  • Kitchen

    17' 10" × 13' 8"

    Lower

    Double Sink, Pot Lights

  • Recreation

    23' 11" × 13' 6"

    Lower

    Laminate, Pot Lights, Fireplace

  • Laundry

    11' 3" × 5' 3"

    Lower

    Window

  • Utility Room

    11' × 6' 1"

    Lower

Room measurements are provided by the listing brokerage, converted from metres. They are deemed reliable but not guaranteed; verify before relying on them.

Location

Mt Albert · East Gwillimbury, near Doane Road & Durham Road 30

6030 Doane Road, East Gwillimbury

Approximate location, placed by postal code. Map data © OpenStreetMap contributors, tiles by OpenFreeMap.

Mortgage estimate

$6,863per month

$310,000 down · 4.5% · 25 years

Down payment

%
Open the full calculator

An estimate, not a quote. Less than 20% down adds mortgage default insurance to the loan.

East Gwillimbury

Similar homes nearby

See more homes
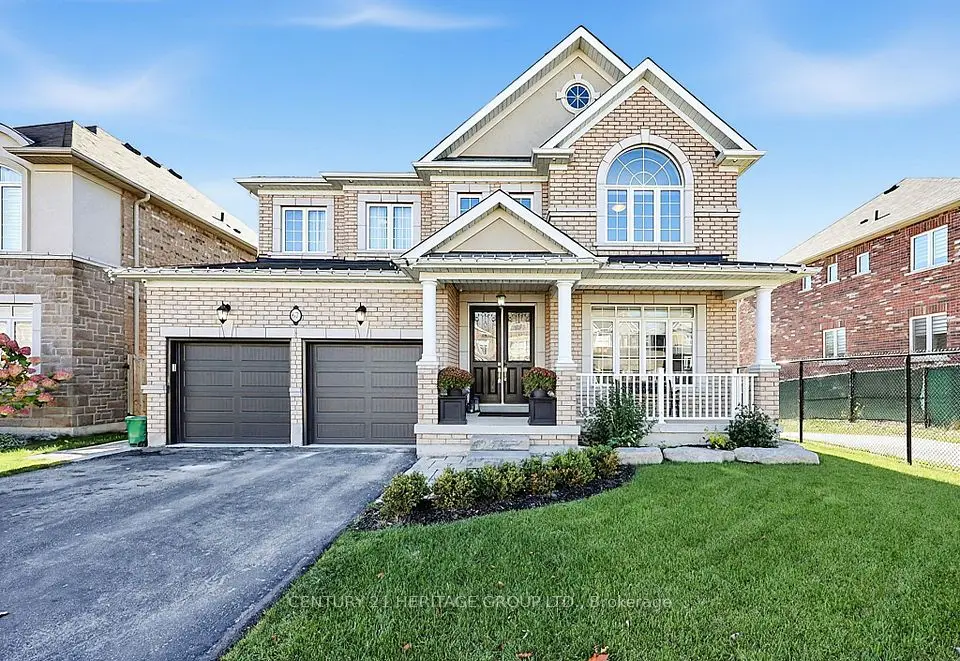
  • Detached

    $1,299,900

    67 Manor Forest Road

    Mt Albert · East Gwillimbury

    4+1bedrooms5bathrooms2,500-3,000 ft²interior
    MLS® N14107678
  • Detached

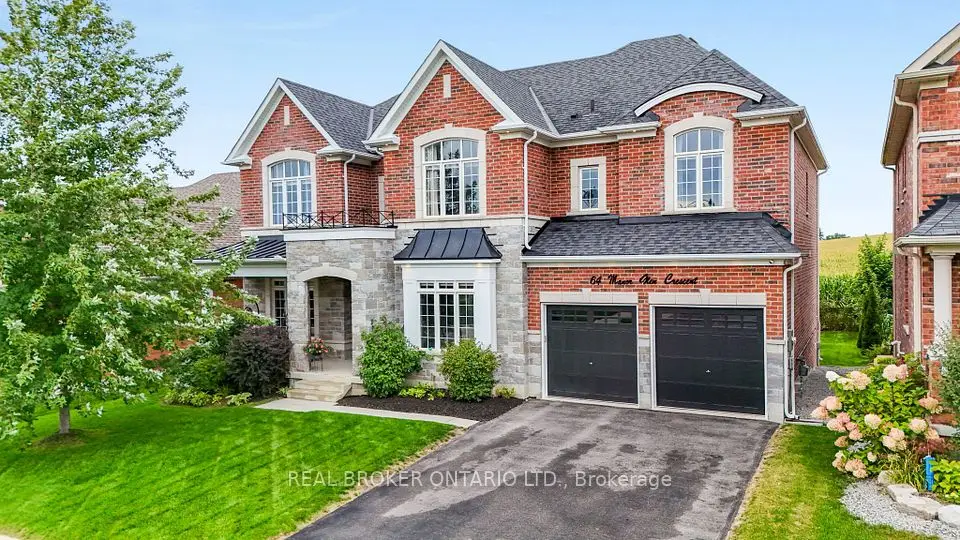
    $1,499,000

    64 Manor Glen Crescent

    Mt Albert · East Gwillimbury

    5bedrooms5bathrooms3,500-5,000 ft²interior
    MLS® N14032006
  • Detached

    $1,299,000

    18061 Highway 48

    Mt Albert · East Gwillimbury

    3bedrooms3bathrooms2,000-2,500 ft²interior
    MLS® N13822796

7646 Yonge Street

Want to see it in person? We will book it.

Private showings usually happen within a day or two. We confirm the time with the listing brokerage and meet you at the door, with our honest read on the home and its price.