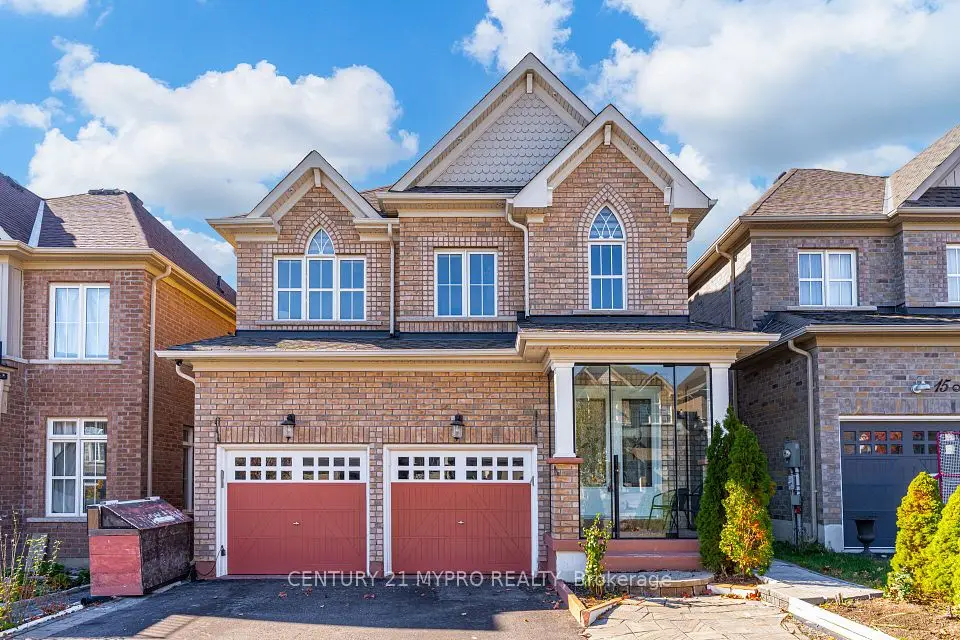
1 / 50
Detached

67 Manor Forest Road

Mt Albert · East Gwillimbury, L0G 1M0

$1,299,900

Beds
4+1
Baths
5
Size
2,500-3,000 ft²
Type
Detached
Listed
26 days
MLS®
N14107678

About this home

Welcome to 67 Manor Forest Rd! A 4+1 bedroom, 4.5-bathroom sanctuary situated on a premium ~ 50 x 130 ft lot backing directly onto protected green space & Vivian Creek! Offering rare side privacy with no direct neighbor on one side, this home combines tranquil nature views with everyday convenience. Enjoy curb appeal with a charming covered front porch before stepping inside to soaring 9 ft ceilings. The main floor features a broad open layout with a dual-sided fireplace dividing the family room & living/dining rooms, alongside a spacious eat-in kitchen with walk-in pantry. Walk out to a sprawling composite deck overlooking green space and rolling hills. Direct interior access leads to a 3-car tandem garage with epoxy flooring. The main floor features hardwood where not tiled and has pot lighting throughout. Upstairs, every bedroom is a retreat complete with walk-in or double closet and direct access to an ensuite or semi-ensuite bath. The fully finished, walk-out basement with 3-piece bathroom expands your living space and is ideal as currently utilized: recreation area, home theater & home gym; the space could easily be used as a home office or even an in-law suite. Notable recent upgrades include new flooring/tile and trim, several replaced windows (in primary bedroom. Has been paid, installation in November), a finished walk-out basement, water softener and huge durable composite deck). Located steps from Vivian Creek Park, top-rated local schools (Robert Munsch PS, Mount Albert PS, Huron Heights SS, Our Lady of Good Counsel & Sacred Heart). Come see why residents love living in Mount Albert with its quaint, small-town charm, boutique shops, restaurants and walking trails. Convenience of Hwy 404, Go Transit, big box store shopping and chain restaurants only a 10-minute drive from town.
Take the virtual tour

Property details

MLS® number
N14107678
Property type
Detached
Style
2-Storey
Bedrooms
4+1
Bathrooms
5
Kitchens
1
Interior size
2,500-3,000 ft²
Lot
49.21 × 130.94 ft
Basement
Finished with Walk-Out
Heating
Forced Air, Gas
Cooling
Central Air
Parking
7 total, garage: built-in
Fireplace
Yes
Exterior
Brick
Property taxes
$7,193 (2026)
Possession
TBD
Cross street
Ninth Line & Mt Albert Rd
Community
Mt Albert
City
East Gwillimbury

Rooms

  • Kitchen

    16' × 10'

    Main

  • Breakfast

    16' × 10'

    Main

  • Family Room

    17' × 12' 4"

    Main

  • Living Room

    22' × 12'

    Main

  • Dining Room

    22' × 12'

    Main

    Combined w/Living

  • Primary Bedroom

    17' × 14' 6"

    Second

  • Bedroom 2

    14' × 11'

    Second

  • Bedroom 3

    12' × 12'

    Second

  • Bedroom 4

    15' 4" × 11'

    Second

  • Recreation

    27' 9" × 19' 11"

    Basement

  • Media Room

    27' 9" × 19' 11"

    Basement

    Combined w/Rec

  • Exercise Room

    14' 9" × 11' 10"

    Basement

Room measurements are provided by the listing brokerage, converted from metres. They are deemed reliable but not guaranteed; verify before relying on them.

Location

Mt Albert · East Gwillimbury, near Ninth Line & Mt Albert Rd

67 Manor Forest Road, East Gwillimbury

Approximate location, placed by postal code. Map data © OpenStreetMap contributors, tiles by OpenFreeMap.

Mortgage estimate

$5,756per month

$259,980 down · 4.5% · 25 years

Down payment

%
Open the full calculator

An estimate, not a quote. Less than 20% down adds mortgage default insurance to the loan.

East Gwillimbury

Similar homes nearby

See more homes
  • NewDetached

    $1,099,900

    20 Manor Forest Road

    Mt Albert · East Gwillimbury

    4bedrooms4bathrooms2,500-3,000 ft²interior
    MLS® N14166376
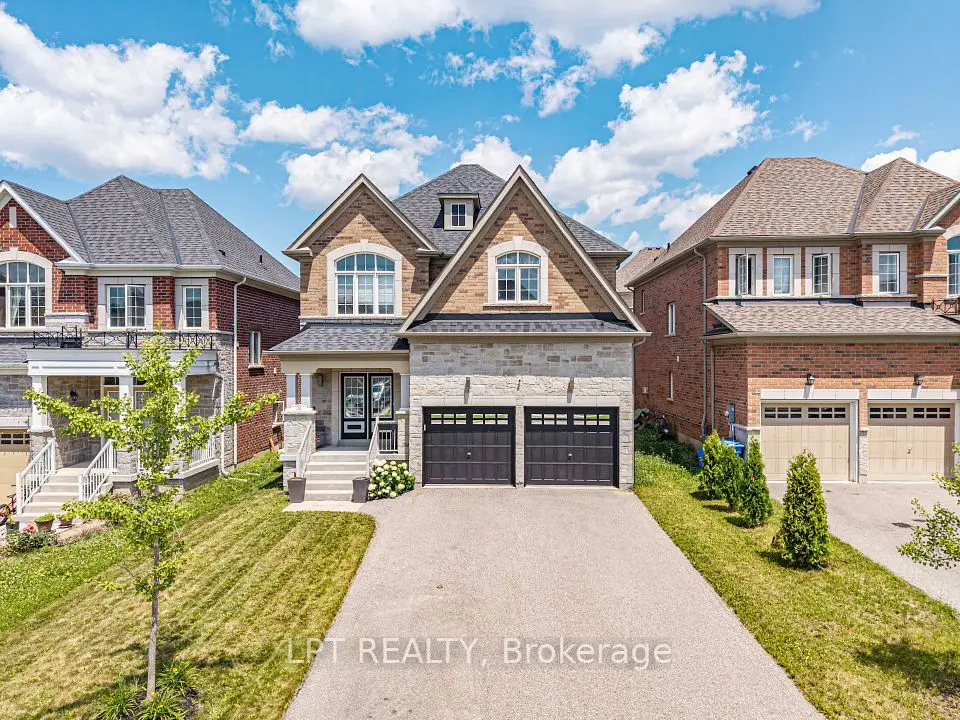
  • Detached

    $1,174,990

    13 Manor Glen Crescent

    Mt Albert · East Gwillimbury

    4+2bedrooms4bathrooms2,000-2,500 ft²interior
    MLS® N14107888
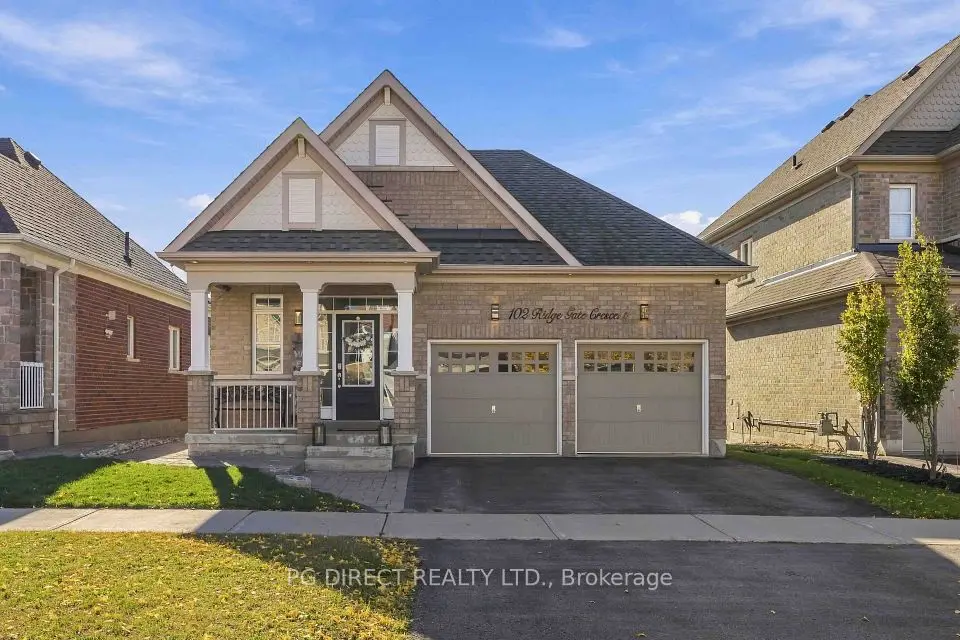
  • Detached

    $1,149,000Price change

    102 Ridge Gate Crescent

    Mt Albert · East Gwillimbury

    3bedrooms3bathrooms1,500-2,000 ft²interior
    MLS® N14100322

7646 Yonge Street

Want to see it in person? We will book it.

Private showings usually happen within a day or two. We confirm the time with the listing brokerage and meet you at the door, with our honest read on the home and its price.