1 / 1
NewDetached

60 Phillip Avenue

Birchcliffe-Cliffside · Scarborough, M1N 3R2

$1,299,000

Beds
2+1
Baths
2
Size
700-1,100 ft²
Type
Detached
Listed
1 day
MLS®
E14158722

About this home

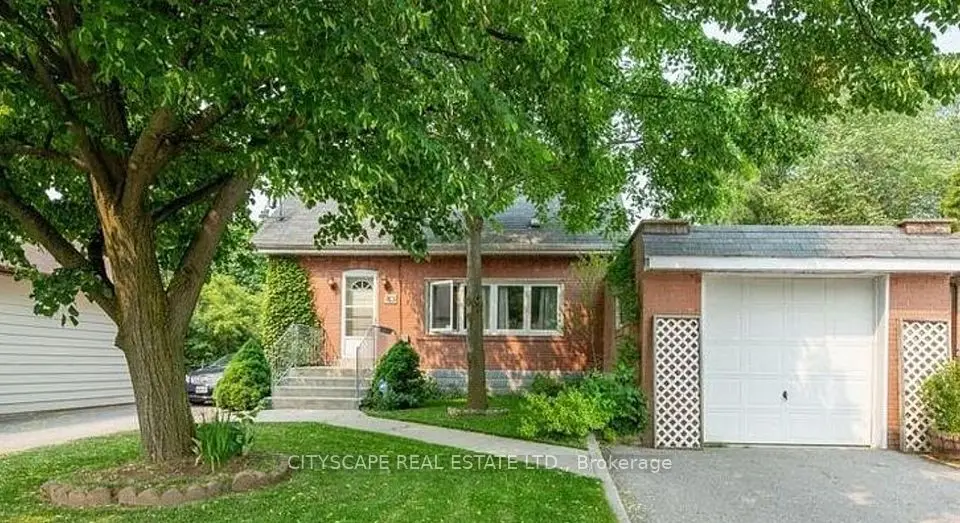
This detached bungalow features 2 kitchens, 2 + 1 bedrooms, 2 baths & separate entrance. Offering flexibility & convenience for multi-generational families and investors alike. Parking for up to 4 cars, the detached garage offers ample space for car or a work-out personal gym, while the well sized fenced-in yard is the perfect setting for hosting family get togethers. Birch cliff Cliffside is an established, family oriented neighborhood set amidst the idyllic backdrop of the Scarborough Bluffs and Lake Ontario. Drawing attention away from the lake is Kingston Road, a major thoroughfare that arches its way through the center of this neighborhood. 20 minutes east gets you onto the 401 and 20 minutes west sets you right into beautiful downtown Toronto. It is possible to build a 4 plex with 3 bedrooms and 3 washrooms each over 1300 sq feet each and a garden suite at the back, please check attachments.

Property details

MLS® number
E14158722
Property type
Detached
Style
Bungalow
Bedrooms
2+1
Bathrooms
2
Kitchens
2
Interior size
700-1,100 ft²
Approximate age
51-99 years
Lot
30 × 125 ft
Basement
Apartment, Separate Entrance
Heating
Forced Air, Gas
Cooling
Other
Parking
5 total, garage: detached
Exterior
Vinyl Siding
Property taxes
$3,759 (2026)
Possession
Flexible
Cross street
Kennedy Rd / Craiglee Dr
Community
Birchcliffe-Cliffside
City
Scarborough

Rooms

  • Kitchen

    10' 9" × 11' 6"

    Main

    Laminate, Overlooks Living, Eat-in Kitchen

  • Living Room

    16' 6" × 11'

    Main

    Laminate, Ceiling Fan(s), Pot Lights

  • Primary Bedroom

    7' 5" × 8' 6"

    Main

    Laminate, Walk-In Closet(s)

  • Bedroom 2

    9' 9" × 7' 10"

    Main

    Laminate, Ceiling Fan(s)

  • Living Room

    11' 6" × 8' 10"

    Basement

    Laminate, Pot Lights

  • Kitchen

    16' 7" × 8' 10"

    Basement

    Laminate, Breakfast Bar, Pot Lights

  • Bedroom 3

    8' 11" × 5' 8"

    Basement

    Laminate

Room measurements are provided by the listing brokerage, converted from metres. They are deemed reliable but not guaranteed; verify before relying on them.

Location

Birchcliffe-Cliffside · Scarborough, near Kennedy Rd / Craiglee Dr

60 Phillip Avenue, Scarborough

Approximate location, placed by postal code. Map data © OpenStreetMap contributors, tiles by OpenFreeMap.

Mortgage estimate

$5,752per month

$259,800 down · 4.5% · 25 years

Down payment

%
Open the full calculator

An estimate, not a quote. Less than 20% down adds mortgage default insurance to the loan.

Scarborough

Similar homes nearby

See more homes
  • NewDetached

    $1,199,000

    80 Vanbrugh Avenue

    Birchcliffe-Cliffside · Scarborough

    3+1bedrooms2bathrooms1,100-1,500 ft²interior
    MLS® E14153634
  • NewDetached

    $999,999

    71 Lillington Avenue

    Birchcliffe-Cliffside · Scarborough

    4+2bedrooms3bathrooms1,500-2,000 ft²interior
    MLS® E14140254
  • NewDetached

    $1,368,888

    84B Aylesworth Avenue

    Birchcliffe-Cliffside · Scarborough

    4+1bedrooms5bathrooms1,500-2,000 ft²interior
    MLS® E14138880

7646 Yonge Street

Want to see it in person? We will book it.

Private showings usually happen within a day or two. We confirm the time with the listing brokerage and meet you at the door, with our honest read on the home and its price.