1 / 34
NewDetachedOpen house

60 Hiram Johnson Road

Stouffville · Whitchurch-Stouffville, L4A 0H9

$1,124,900

Beds
4+1
Baths
3
Size
2,000-2,500 ft²
Type
Detached
Listed
Listed today
MLS®
N14164058

Open house

  • Saturday, November 14, 2:00 pm to 4:00 pm
  • Sunday, November 15, 2:30 pm to 4:00 pm

Times are Toronto time. Open houses can change, so check with us before you go.

About this home

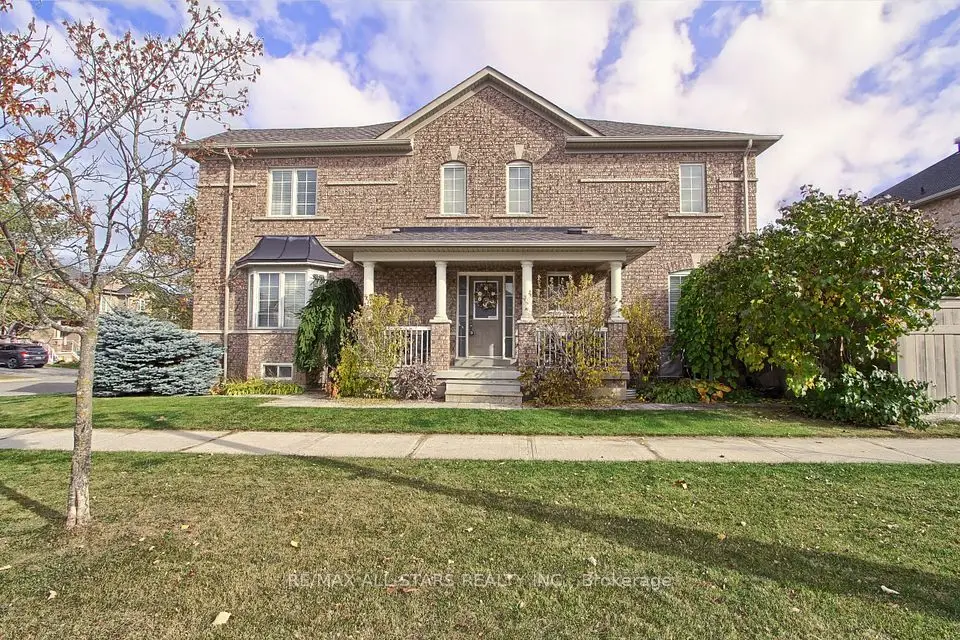
Welcome to 60 Hiram Johnson Road! This spectacular two-storey detached home is situated on a premium corner lot in the beautiful community of Stouffville and is surrounded by mature landscaping. Attractive double door front entrance with recently updated rail & interlocking (2024) at both main entrance and driveway. Perfect for a growing family, this house has over 2,900 sq ft of finished space (including basement), 4+1 bedrooms, and 3 bathrooms. Bright open concept kitchen with stainless steel appliances, pantry and overlooks the living room and family room. Family room features a gas fireplace and is surrounded by windows. Main floor powder room. The wooden oak staircase leads you up to 4 large bedrooms, 2 bathrooms and upper-floor laundry facility. Primary bedroom features a 5-piece ensuite including stand-up shower and walk-in closet. 9-foot ceilings on both the main and second floors with shutters throughout. Finished basement includes a 5th bedroom (currently being used as an office) and recreation room. There are several storage areas and a large utility room. 1.5 car garage has power source for EV charger and direct access into main floor. Fully fenced backyard features a covered patio for al fresco dining, a garden shed and surrounded by landscaping. Gas-hook up for barbeque just steps from the kitchen. Fantastic location close to walking trails, parks, shops, schools, library and recreation centres.
Take the virtual tour

Property details

MLS® number
N14164058
Property type
Detached
Style
2-Storey
Bedrooms
4+1
Bathrooms
3
Kitchens
1
Interior size
2,000-2,500 ft²
Approximate age
16-30 years
Lot
42.45 × 85.37 ft
Basement
Finished
Heating
Forced Air, Gas
Cooling
Central Air
Parking
3.5 total, garage: attached
Fireplace
Natural Gas
Exterior
Brick
Property taxes
$6,132 (2026)
Possession
Flexible
Cross street
Ninth Line & Reeves Way Blvd
Community
Stouffville
City
Whitchurch-Stouffville

Rooms

  • Kitchen

    13' 9" × 8' 6"

    Main

    Stainless Steel Appl, Backsplash, Pantry

  • Dining Room

    13' 9" × 7' 9"

    Main

    W/O To Porch, Tile Floor, Combined w/Kitchen

  • Family Room

    20' 5" × 11' 2"

    Main

    Gas Fireplace, Ceiling Fan(s), Hardwood Floor

  • Living Room

    14' 5" × 12' 10"

    Main

    Large Window, Hardwood Floor

  • Primary Bedroom

    15' 11" × 14' 1"

    Second

    5 Pc Ensuite, Walk-In Closet(s), Broadloom

  • Bedroom 2

    13' 9" × 13' 3"

    Second

    Double Closet, Broadloom

  • Bedroom 3

    14' × 12' 10"

    Second

    Double Closet, Broadloom

  • Bedroom 4

    12' 11" × 14' 1"

    Second

    Double Closet, Broadloom

  • Laundry

    5' 7" × 8' 8"

    Second

    Laundry Sink, Tile Floor

  • Bedroom 5

    12' 2" × 12' 10"

    Basement

    Laminate, Pot Lights, Closet

  • Recreation

    18' 11" × 15' 3"

    Basement

    Laminate, Pot Lights

Room measurements are provided by the listing brokerage, converted from metres. They are deemed reliable but not guaranteed; verify before relying on them.

Location

Stouffville · Whitchurch-Stouffville, near Ninth Line & Reeves Way Blvd

60 Hiram Johnson Road, Whitchurch-Stouffville

Approximate location, placed by postal code. Map data © OpenStreetMap contributors, tiles by OpenFreeMap.

Mortgage estimate

$4,981per month

$224,980 down · 4.5% · 25 years

Down payment

%
Open the full calculator

An estimate, not a quote. Less than 20% down adds mortgage default insurance to the loan.

Whitchurch-Stouffville

Similar homes nearby

See more homes
  • NewSemi-detached

    $950,000

    2 Lindser Gate

    Stouffville · Whitchurch-Stouffville

    4bedrooms3bathrooms1,500-2,000 ft²interior
    MLS® N14163190
  • NewDetached

    $1,123,800

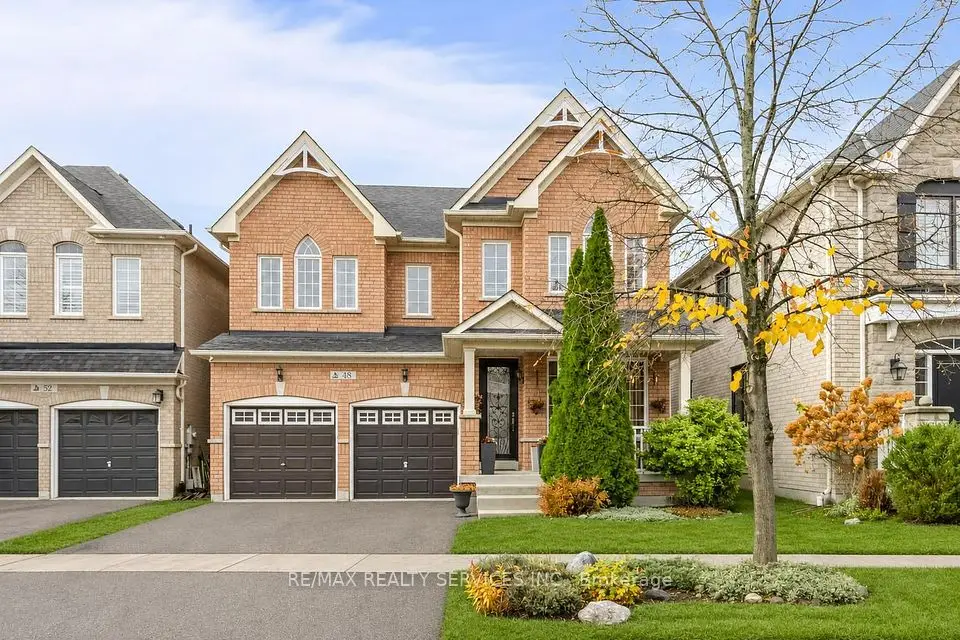
    48 Waite Crescent

    Stouffville · Whitchurch-Stouffville

    4bedrooms3bathrooms2,000-2,500 ft²interior
    MLS® N14162984
  • NewDetached

    $849,000

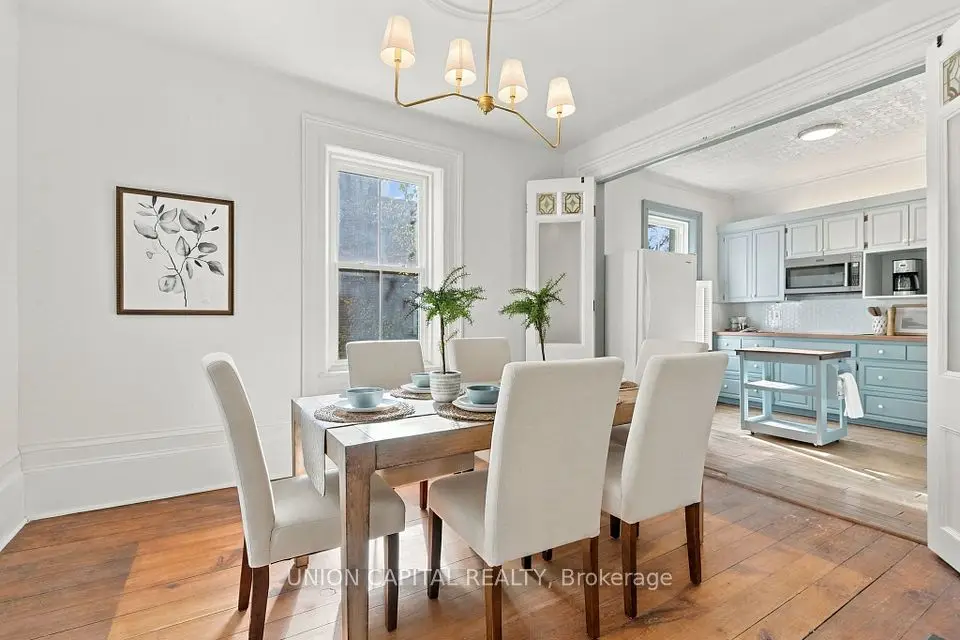
    8 Albert Street

    Stouffville · Whitchurch-Stouffville

    3bedrooms2bathrooms1,500-2,000 ft²interior
    MLS® N14158532

7646 Yonge Street

Want to see it in person? We will book it.

Private showings usually happen within a day or two. We confirm the time with the listing brokerage and meet you at the door, with our honest read on the home and its price.