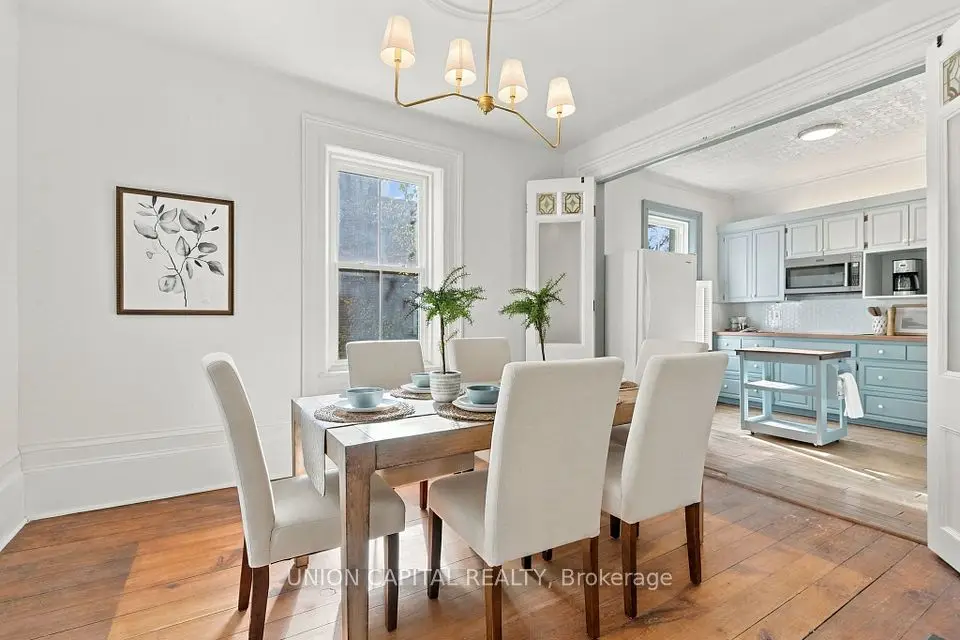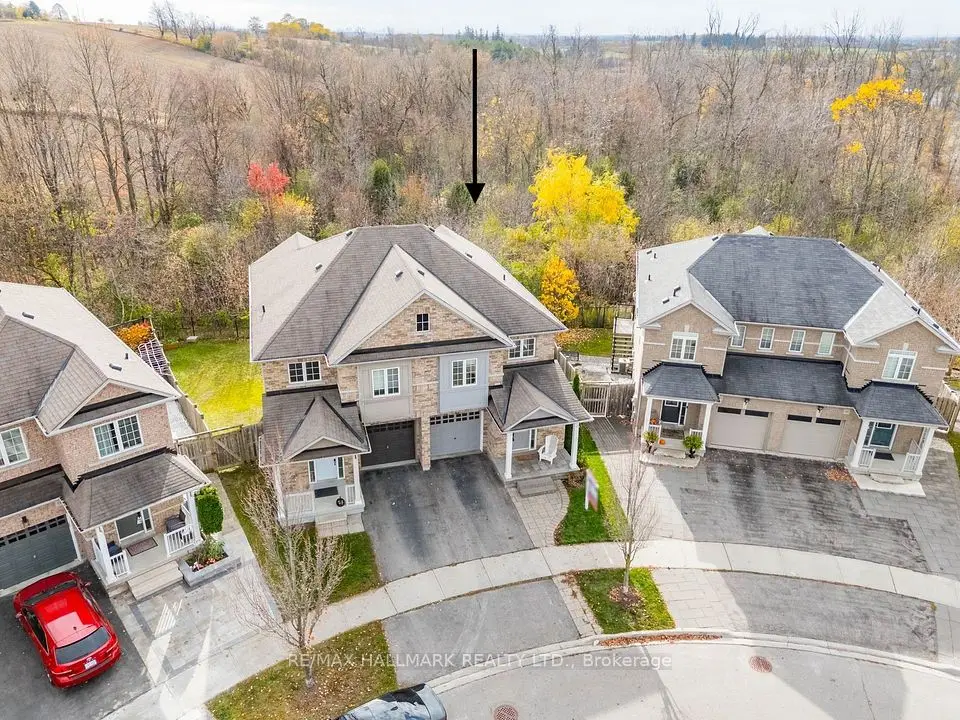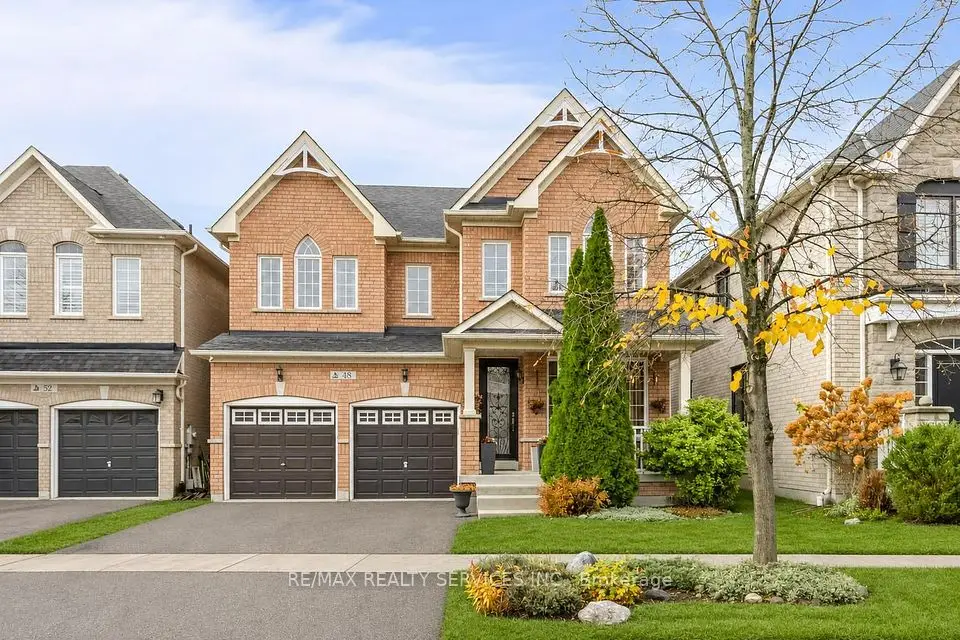
1 / 24
NewSemi-detached

2 Lindser Gate

Stouffville · Whitchurch-Stouffville, L4A 0T5

$950,000

Beds
4
Baths
3
Size
1,500-2,000 ft²
Type
Semi-detached
Listed
Listed today
MLS®
N14163190

About this home

Welcome to this spacious and well-maintained 4-bedroom semi-detached home (1843 sq feet) situated on a desirable corner lot! Featuring hardwood flooring throughout with absolutely no carpet, this home offers a clean, stylish, and comfortable living space. 3 washrooms, a welcoming front porch, and a functional layout perfect for growing families and entertaining.2026- new roof, offering added peace of mind. The unspoiled basement provides endless possibilities to customize to your family's needs, whether as additional living space, a recreation area, or future potential. Ideally located near Oscar Peterson Elementary School and Stouffville District Secondary School, with convenient access to public transit, shopping, and everyday amenities. A fantastic opportunity to own a spacious family home in a convenient location!
Take the virtual tour

Property details

MLS® number
N14163190
Property type
Semi-Detached
Style
2-Storey
Bedrooms
4
Bathrooms
3
Kitchens
1
Interior size
1,500-2,000 ft²
Lot
29.63 × 86.69 ft
Basement
Full
Heating
Forced Air, Gas
Cooling
Central Air
Parking
2 total, garage: attached
Exterior
Brick
Property taxes
$4,858 (2026)
Possession
30-59 days
Cross street
ninth line and reeves way
Community
Stouffville
City
Whitchurch-Stouffville

Rooms

  • Living Room

    20' × 11' 2"

    Ground

    Hardwood Floor, Bow Window, Combined w/Dining

  • Dining Room

    20' × 11' 2"

    Ground

    Hardwood Floor, Bow Window, Combined w/Living

  • Kitchen

    11' 5" × 9'

    Ground

    Eat-in Kitchen, W/O To Patio, Backsplash

  • Breakfast

    12' 7" × 11' 5"

    Ground

  • Primary Bedroom

    15' × 15'

    Second

    Hardwood Floor, Walk-In Closet(s), 5 Pc Ensuite

  • Bedroom 2

    10' 5" × 7' 10"

    Second

    Hardwood Floor, Double Closet

  • Bedroom 3

    12' × 10'

    Second

    Hardwood Floor, Double Closet

  • Bedroom 4

    13' × 11' 2"

    Second

    Hardwood Floor, Vaulted Ceiling(s), Double Closet

Room measurements are provided by the listing brokerage, converted from metres. They are deemed reliable but not guaranteed; verify before relying on them.

Location

Stouffville · Whitchurch-Stouffville, near ninth line and reeves way

2 Lindser Gate, Whitchurch-Stouffville

Approximate location, placed by postal code. Map data © OpenStreetMap contributors, tiles by OpenFreeMap.

Mortgage estimate

$4,206per month

$190,000 down · 4.5% · 25 years

Down payment

%
Open the full calculator

An estimate, not a quote. Less than 20% down adds mortgage default insurance to the loan.

Whitchurch-Stouffville

Similar homes nearby

See more homes
  • NewDetached

    $1,123,800

    48 Waite Crescent

    Stouffville · Whitchurch-Stouffville

    4bedrooms3bathrooms2,000-2,500 ft²interior
    MLS® N14162984
  • NewDetached

    $849,000

    8 Albert Street

    Stouffville · Whitchurch-Stouffville

    3bedrooms2bathrooms1,500-2,000 ft²interior
    MLS® N14158532
  • NewSemi-detached

    $899,000

    52 Gar Lehman Avenue

    Stouffville · Whitchurch-Stouffville

    3bedrooms4bathrooms1,500-2,000 ft²interior
    MLS® N14152460

7646 Yonge Street

Want to see it in person? We will book it.

Private showings usually happen within a day or two. We confirm the time with the listing brokerage and meet you at the door, with our honest read on the home and its price.