1 / 50
NewDetached

6 McCowan Road

Cliffcrest · Scarborough, M1M 3L8

$1,949,000

Beds
4+3
Baths
7
Size
3,000-3,500 ft²
Type
Detached
Listed
Listed today
MLS®
E14149410

About this home

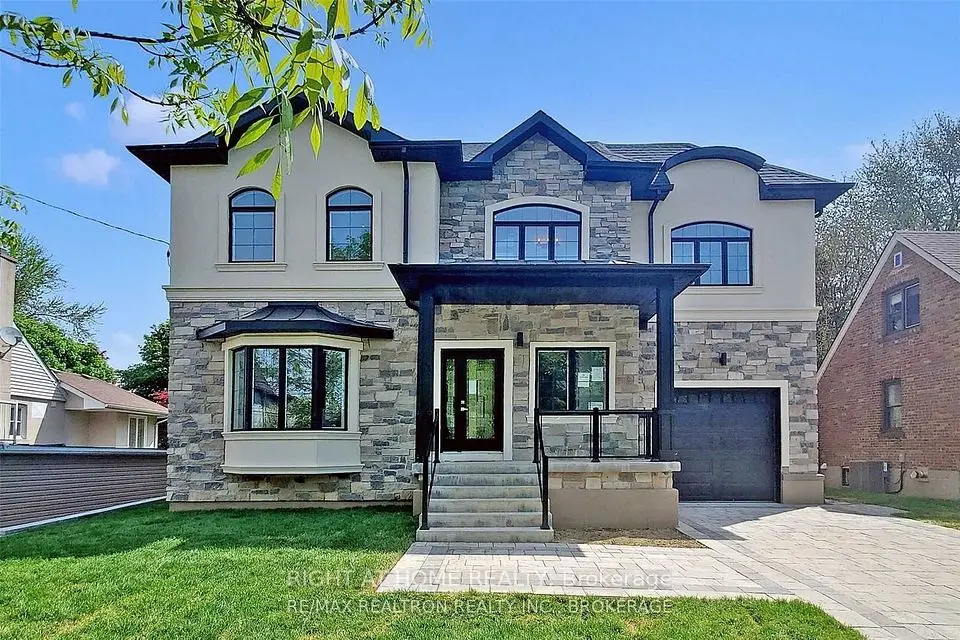
Elevate your lifestyle in this modern Detached house, masterfully renovated to perfection. 4+3 bedrooms, 7 bathrooms and 2 kitchens offer unparalleled space, Abundant natural light and access to a lush backyard oasis. Attached 2 car garage and 2 driveway spaces for ultimate convenience. Nestled in the coveted Mccowan +Kingston neighborhood, this stunning 2-storey home offers the perfect blend of sophistication and comfort. The open-concept main floor seamlessly combines the living room, dining area, and gourmet kitchen, creating a seamless flow for effortless entertaining. Upstairs, the luxurious bedrooms provide tranquil retreats, while the finished basement offers versatile living space. This exceptional property is the embodiment of modern luxury, catering to the discerning homebuyer who demands the very best.

Property details

MLS® number
E14149410
Property type
Detached
Style
2-Storey
Bedrooms
4+3
Bathrooms
7
Kitchens
2
Interior size
3,000-3,500 ft²
Approximate age
0-5 years
Lot
37 × 131 ft
Basement
Finished with Walk-Out, Separate Entrance, Finished, Walk-Up
Heating
Forced Air, Gas
Cooling
Central Air
Parking
4 total, garage: attached
Exterior
Brick
Property taxes
$3,484 (2026)
Possession
Immediately
Cross street
McCowan Rd & Kingston Rd
Community
Cliffcrest
City
Scarborough

Rooms

  • Family Room

    16' × 15'

    Main

  • Living Room

    16' × 15'

    Main

  • Dining Room

    16' × 15'

    Main

  • Primary Bedroom

    16' × 16' 9"

    Second

  • Bedroom 2

    0' 11" × 16'

    Second

  • Bedroom 3

    12' × 16'

    Second

  • Bedroom 4

    11' 5" × 14' 6"

    Second

  • Bedroom

    9' 6" × 13'

    Basement

  • Bedroom 2

    8' 1" × 13'

    Basement

  • Bedroom 3

    9' × 9'

    Basement

  • Room

  • Kitchen

    17' × 12'

    Second

  • Kitchen

    16' × 12'

    Main

  • Kitchen

    12' × 8'

    Basement

  • Kitchen

    10' × 12'

    Basement

Room measurements are provided by the listing brokerage, converted from metres. They are deemed reliable but not guaranteed; verify before relying on them.

Location

Cliffcrest · Scarborough, near McCowan Rd & Kingston Rd

6 McCowan Road, Scarborough

Approximate location, placed by postal code. Map data © OpenStreetMap contributors, tiles by OpenFreeMap.

Mortgage estimate

$8,630per month

$389,800 down · 4.5% · 25 years

Down payment

%
Open the full calculator

An estimate, not a quote. Less than 20% down adds mortgage default insurance to the loan.

Scarborough

Similar homes nearby

See more homes
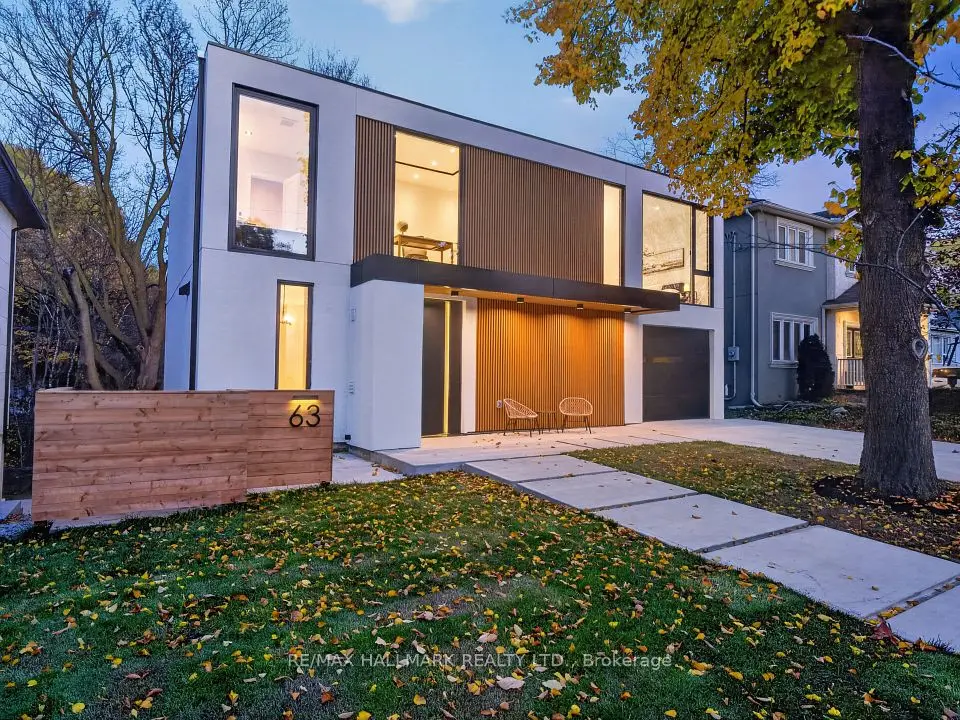
  • NewDetached

    $2,399,000

    63 Eastville Avenue

    Cliffcrest · Scarborough

    4+3bedrooms6bathrooms2,500-3,000 ft²interior
    MLS® E14146934
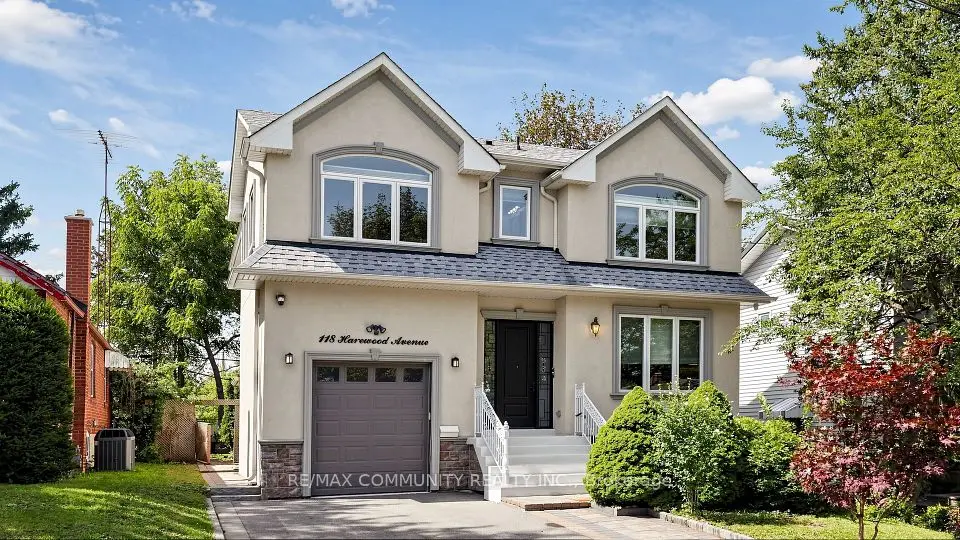
  • Detached

    $1,549,000

    118 Harewood Avenue

    Cliffcrest · Scarborough

    4+3bedrooms6bathrooms2,500-3,000 ft²interior
    MLS® E14110474

7646 Yonge Street

Want to see it in person? We will book it.

Private showings usually happen within a day or two. We confirm the time with the listing brokerage and meet you at the door, with our honest read on the home and its price.