1 / 3
NewDetachedOpen house

63 Eastville Avenue

Cliffcrest · Scarborough, M1M 2N8

$2,399,000

Beds
4+3
Baths
6
Size
2,500-3,000 ft²
Type
Detached
Listed
Listed today
MLS®
E14146934

Open house

  • Saturday, November 7, 2:00 pm to 4:00 pm

Times are Toronto time. Open houses can change, so check with us before you go.

About this home

Welcome to 63 Eastville Avenue, a brand new modern home backing onto a private, tree-lined ravine in the heart of Cliffcrest. Oversized windows flood the interiors with natural light and frame the ravine views, while materials sourced from around the world bring warmth and texture to the clean, Scandinavian-inspired design. The striking porcelain kitchen features premium appliances(DACOR), wall-to-wall cabinetry, a focal piece island and a separate prep kitchen with a beverage station. A glass-enclosed office provides a dedicated workspace, and custom cabinetry and built-ins carry throughout the home. Four generously sized bedrooms each feature expansive picturesque windows, custom cabinetry and built-ins, and the home's luxurious bathrooms are beautifully finished and with heated flooring.A two bedroom suite and a studio (heated floors) on the above grade lower level offer flexibility for extended family, creative space or potential rental income. The layout can also be reconfigured as a single family home. Expansive decks overlook the ravine, while an attached garage and architectural concrete finishes at the front and rear with a build in firepit complete the property. A rare opportunity to own a thoughtfully designed new build near Bluffer's Park Beach, scenic hiking trails, local schools and everyday amenities.

Property details

MLS® number
E14146934
Property type
Detached
Style
2-Storey
Bedrooms
4+3
Bathrooms
6
Kitchens
3
Interior size
2,500-3,000 ft²
Approximate age
New
Lot
55 × 139 ft
Basement
Apartment
Heating
Forced Air, Gas
Cooling
Central Air
Parking
3 total, garage: built-in
Fireplace
Natural Gas
Exterior
Stucco (Plaster)
Property taxes
$4,840 (2025)
Possession
Flexible
Cross street
Eastville & Barkdene Hills
Community
Cliffcrest
City
Scarborough

Rooms

  • Living Room

    19' 5" × 11'

    Main

    Picture Window, Overlooks Ravine, Broadloom

  • Dining Room

    9' 5" × 11'

    Main

    Sliding Doors, W/O To Deck, Broadloom

  • Kitchen

    12' 6" × 11'

    Main

    Tile Floor, Walk-Out, Overlooks Frontyard

  • Den

    9' 3" × 11'

    Main

    B/I Desk, Double Closet, Broadloom

  • Primary Bedroom

    10' 8" × 14' 10"

    Second

    W/W Closet, Overlooks Ravine, Broadloom

  • Bedroom 2

    10' 3" × 14' 10"

    Second

    W/W Closet, Overlooks Ravine, Broadloom

  • Bathroom

    Second

    4 Pc Bath

  • Recreation

    18' 6" × 10' 6"

    Lower

    Picture Window, Overlooks Ravine

  • Workshop

    7' 9" × 10' 6"

    Lower

    W/O To Yard, B/I Closet

  • Laundry

    6' 9" × 11' 4"

    Lower

    Laundry Sink

  • Utility Room

    18' 5" × 11' 4"

    Lower

Room measurements are provided by the listing brokerage, converted from metres. They are deemed reliable but not guaranteed; verify before relying on them.

Location

Cliffcrest · Scarborough, near Eastville & Barkdene Hills

63 Eastville Avenue, Scarborough

Approximate location, placed by postal code. Map data © OpenStreetMap contributors, tiles by OpenFreeMap.

Mortgage estimate

$10,622per month

$479,800 down · 4.5% · 25 years

Down payment

%
Open the full calculator

An estimate, not a quote. Less than 20% down adds mortgage default insurance to the loan.

Scarborough

Similar homes nearby

See more homes
  • Detached

    $1,988,000

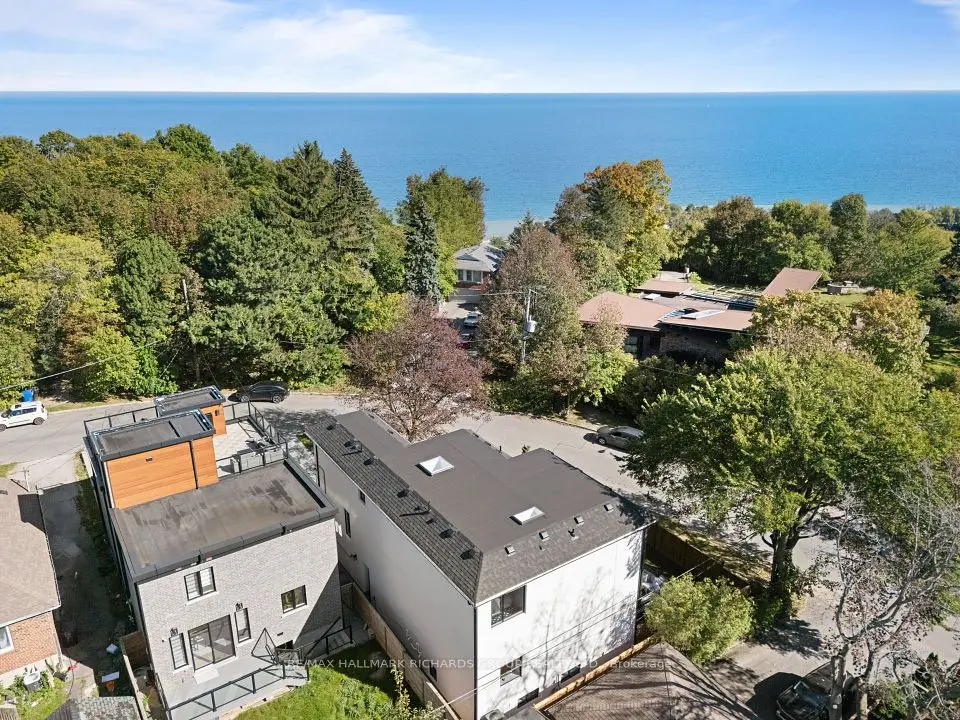
    124 Scarboro Crescent

    Cliffcrest · Scarborough

    5+1bedrooms7bathrooms3,500-5,000 ft²interior
    MLS® E14108378
  • Detached

    $1,899,990

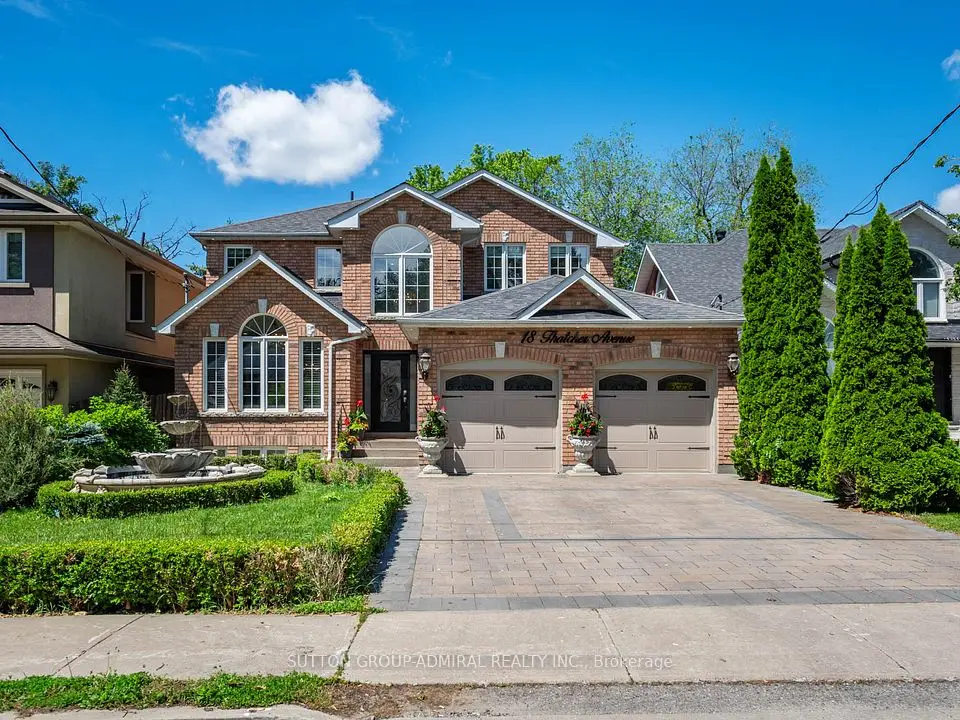
    18 Thatcher Avenue

    Cliffcrest · Scarborough

    4+1bedrooms3bathrooms2,500-3,000 ft²interior
    MLS® E14004590
  • Detached

    $2,299,000

    44 Sunnypoint Crescent

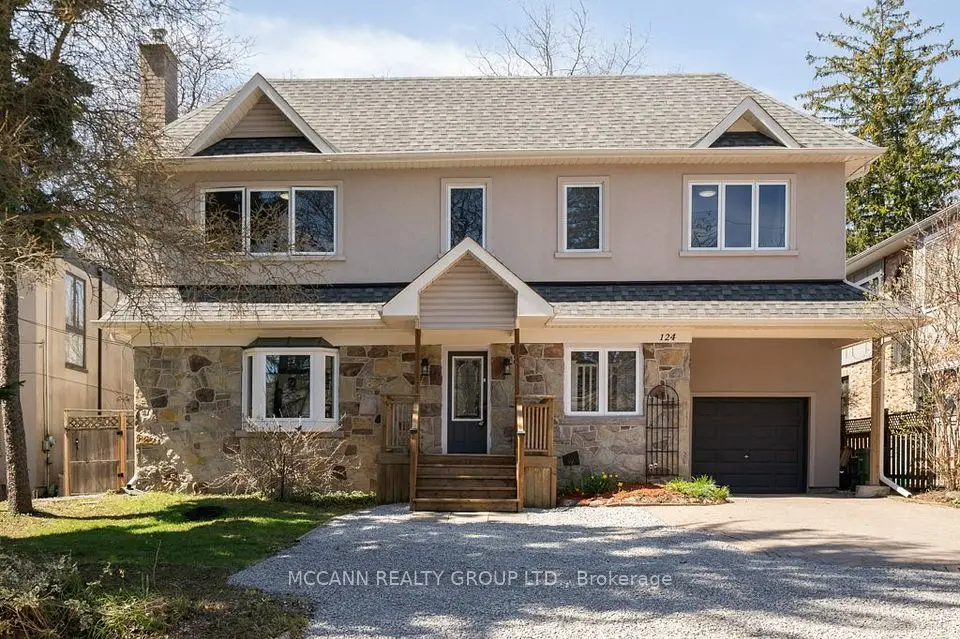
    Cliffcrest · Scarborough

    5+2bedrooms7bathrooms2,500-3,000 ft²interior
    MLS® E13876384

7646 Yonge Street

Want to see it in person? We will book it.

Private showings usually happen within a day or two. We confirm the time with the listing brokerage and meet you at the door, with our honest read on the home and its price.