1 / 50
DetachedOpen house

599 Woburn Avenue

Bedford Park-Nortown · Toronto, M5M 1M2

$2,195,000

Beds
4+1
Baths
5
Size
2,000-2,500 ft²
Type
Detached
Listed
44 days
MLS®
C13779050

Open house

  • Saturday, October 31, 2:00 pm to 4:00 pm
  • Sunday, November 1, 2:00 pm to 4:00 pm

Times are Toronto time. Open houses can change, so check with us before you go.

About this home

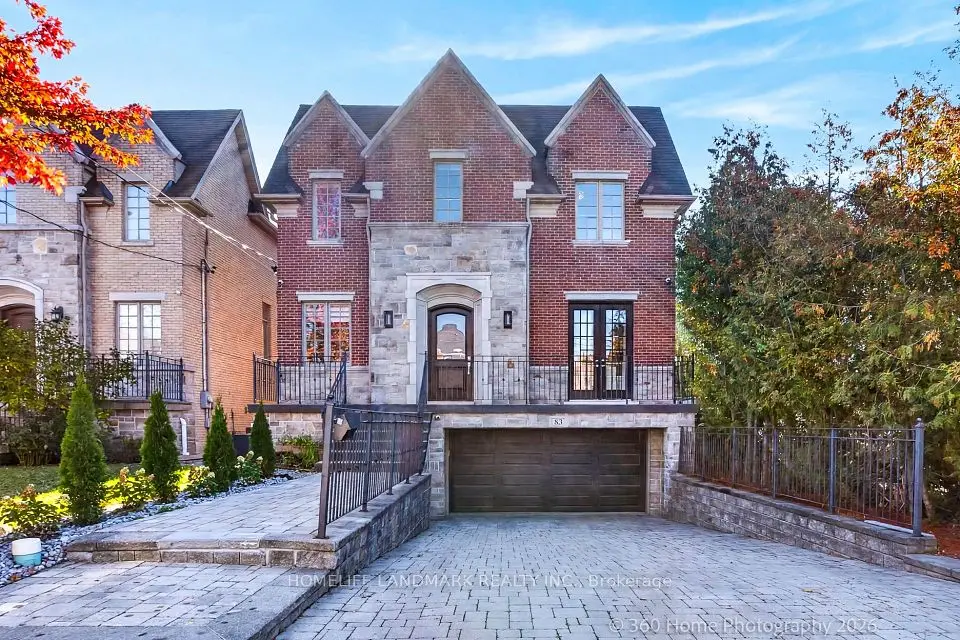
Few Toronto neighbourhoods offer the family lifestyle of Ledbury Park, and this meticulously maintained home combines timeless traditional character with the space and flexibility families need. Offering approximately 2,223 Sq. Ft. above grade plus an additional 871 Sq. Ft. finished lower level, the three-storey layout provides four proper bedrooms above grade, 5 bathrooms and exceptional versatility for growing families. A stone façade, granite porch and steps, mansard roof and wrought iron railings create a distinguished first impression, while 9' main-floor ceilings, oak hardwood, crown mouldings, pot lights and custom built-ins continue the classic detailing inside. The traditional kitchen features custom cabinetry, granite counters, stainless steel appliances, a centre island with breakfast bar, breakfast area and walkout to the deck. Upstairs, the generous primary suite offers extensive closet space and a large ensuite. The third floor creates an ideal kids' level with two additional bedrooms, a full bath and skylight, including a flexible bedroom or home office with its own balcony. The finished lower level extends the living space with a spacious rec room ideal as the family room, fifth bedroom or gym/office, full bath and walkout to the fenced backyard with deck, interlocking patio and green space. A rare Ledbury Park advantage is parking for three cars: two on the private driveway with direct access from Ledbury Street plus a detached garage. Enjoy an exceptional family lifestyle close to Ledbury Park Elementary & Middle School, Ledbury Park Community Centre, Woburn Park and transit, with Avenue Road's shops, restaurants, cafés and everyday amenities just minutes away. Families are also within easy reach of Havergal College, Upper Canada College, Toronto French School (TFS), Crescent School and The Bishop Strachan School (BSS).
Take the virtual tour

Property details

MLS® number
C13779050
Property type
Detached
Style
3-Storey
Bedrooms
4+1
Bathrooms
5
Kitchens
1
Interior size
2,000-2,500 ft²
Lot
20 × 133 ft
Basement
Finished with Walk-Out, Full, Walk-Out, Walk-Up, Finished
Heating
Forced Air, Gas
Cooling
Central Air
Parking
3 total, garage: detached
Fireplace
Living Room, Natural Gas
Exterior
Stone, Stucco (Plaster)
Property taxes
$10,866 (2025)
Possession
60 - 90 Days / TBA
Cross street
Avenue Rd & Lawrence Ave. W.
Community
Bedford Park-Nortown
City
Toronto

Rooms

  • Room

    5' × 4' 7"

    Main

    Granite Floor, 2 Pc Ensuite, Crown Moulding

  • Living Room

    17' 5" × 11' 3"

    Main

    Gas Fireplace, Bay Window, B/I Bookcase

  • Dining Room

    13' 2" × 11'

    Main

    Combined w/Living, Hardwood Floor, Crown Moulding

  • Kitchen

    19' 5" × 14' 11"

    Main

    Centre Island, Stainless Steel Appl, Breakfast Area

  • Primary Bedroom

    18' 7" × 12' 11"

    Second

    B/I Closet, Closet Organizers, Picture Window

  • Bathroom

    12' 1" × 7'

    Second

    5 Pc Ensuite, 2 Pc Ensuite, Separate Shower

  • Bedroom 2

    14' 11" × 12' 10"

    Second

    Hardwood Floor, Picture Window, Closet

  • Bathroom

    7' 6" × 7'

    Second

    4 Pc Ensuite, Granite Floor, Soaking Tub

  • Bedroom 3

    15' 5" × 10' 3"

    Third

    Hardwood Floor, Pot Lights, W/O To Balcony

  • Bedroom 4

    11' 11" × 10' 3"

    Third

    Picture Window, Hardwood Floor, Pot Lights

  • Bathroom

    12' 3" × 5'

    Third

    4 Pc Bath, Marble Floor, 3 Pc Ensuite

  • Recreation

    17' 10" × 13' 6"

    Basement

    Broadloom, Pot Lights, W/O To Yard

  • Bedroom

    13' 6" × 12' 6"

    Basement

    Above Grade Window, Broadloom, Pot Lights

  • Bedroom 5

    8' 6" × 4' 11"

    Basement

    Laundry Sink, Limestone Flooring, Fluorescent

  • Utility Room

    9' 3" × 3' 6"

    Basement

    Limestone Flooring

  • Bathroom

    7' 5" × 4' 11"

    Basement

    4 Pc Bath, Limestone Flooring, Soaking Tub

  • Cold Room/Cantina

    7' 8" × 3' 8"

    Basement

    Concrete Floor

Room measurements are provided by the listing brokerage, converted from metres. They are deemed reliable but not guaranteed; verify before relying on them.

Location

Bedford Park-Nortown · Toronto, near Avenue Rd & Lawrence Ave. W.

599 Woburn Avenue, Toronto

Approximate location, placed by postal code. Map data © OpenStreetMap contributors, tiles by OpenFreeMap.

Mortgage estimate

$9,719per month

$439,000 down · 4.5% · 25 years

Down payment

%
Open the full calculator

An estimate, not a quote. Less than 20% down adds mortgage default insurance to the loan.

Toronto

Similar homes nearby

See more homes
  • NewDetached

    $2,049,000

    354 Old Orchard Grove

    Bedford Park-Nortown · Toronto

    3bedrooms4bathrooms1,500-2,000 ft²interior
    MLS® C14124166
  • NewDetached

    $1,835,000

    67 Burncrest Drive

    Bedford Park-Nortown · Toronto

    4+3bedrooms4bathrooms1,500-2,000 ft²interior
    MLS® C14124150
  • NewDetached

    $2,699,000

    83 Stormont Avenue

    Bedford Park-Nortown · Toronto

    5+1bedrooms5bathrooms3,000-3,500 ft²interior
    MLS® C14102384

7646 Yonge Street

Want to see it in person? We will book it.

Private showings usually happen within a day or two. We confirm the time with the listing brokerage and meet you at the door, with our honest read on the home and its price.