1 / 43
NewDetached

354 Old Orchard Grove

Bedford Park-Nortown · Toronto, M5M 2E9

$2,049,000

Beds
3
Baths
4
Size
1,500-2,000 ft²
Type
Detached
Listed
Listed today
MLS®
C14124166

About this home

Welcome To 354 Old Orchard Grove, A Fabulous, Fully Renovated Detached Home Nestled In The Highly Sought-After Bedford Park-Nortown Community! This Bright And Inviting Home Features A Functional Open-Concept Main Floor With A Generous Family Room And Dining Area, Perfect For Everyday Living And Entertaining. The Gourmet Kitchen Is Complete With A Full Set Of Stainless Steel Appliances, A Convenient Breakfast Area, And A Walk-Out To The Deck, Creating A Seamless Indoor-Outdoor Living Experience. A Separate Living Room Offers Additional Space To Relax And Unwind. The Second Floor Features 3 Generously Sized Bedrooms, Each Filled With Plenty Of Natural Light. The Primary Bedroom Offers Two Oversized Closets And A Private 3-Piece Ensuite For Added Comfort And Convenience. The Finished Basement Provides Additional Living Space, Featuring A Spacious Recreation Area That Can Easily Be Used As A Home Office, A Laundry Area, And A 4-Piece Bathroom. Step Outside To Enjoy The Peaceful, Well-Maintained Backyard - Perfect For Morning Coffee, Summer BBQs, And Outdoor Gatherings. Ideally Located Close To Top-Rated Schools, Parks, Public Transit, Grocery Stores, Yorkdale Shopping Centre, And Hwy 401. A Wonderful Opportunity To Enjoy Comfort, Space, And Exceptional Everyday Convenience In One Of Toronto's Most Desirable Neighbourhoods!
Take the virtual tour

Property details

MLS® number
C14124166
Property type
Detached
Style
2-Storey
Bedrooms
3
Bathrooms
4
Kitchens
1
Interior size
1,500-2,000 ft²
Approximate age
16-30 years
Lot
22.34 × 105 ft
Basement
Finished
Heating
Forced Air, Gas
Cooling
Central Air
Parking
4 total, garage: built-in
Fireplace
Yes
Exterior
Brick, Stucco (Plaster)
Property taxes
$10,158 (2025)
Possession
TBD
Cross street
Avenue Rd / Lawrence Ave W
Community
Bedford Park-Nortown
City
Toronto

Rooms

  • Family Room

    27' 7" × 12'

    Main

    Living Room

  • Dining Room

    27' 7" × 12'

    Main

    Dining Room

  • Kitchen

    15' 5" × 11' 5"

    Main

    Kitchen

  • Living Room

    15' 5" × 9'

    Main

    Family Room

  • Primary Bedroom

    15' 8" × 19' 11"

    Second

    Primary Bedroom

  • Bedroom 2

    15' 8" × 10' 11"

    Second

    Bedroom 2

  • Bedroom 3

    10' 2" × 8' 7"

    Second

    Bedroom 3

  • Recreation

    16' 1" × 8' 11"

    Lower

    Recreation

Room measurements are provided by the listing brokerage, converted from metres. They are deemed reliable but not guaranteed; verify before relying on them.

Location

Bedford Park-Nortown · Toronto, near Avenue Rd / Lawrence Ave W

354 Old Orchard Grove, Toronto

Approximate location, placed by postal code. Map data © OpenStreetMap contributors, tiles by OpenFreeMap.

Mortgage estimate

$9,073per month

$409,800 down · 4.5% · 25 years

Down payment

%
Open the full calculator

An estimate, not a quote. Less than 20% down adds mortgage default insurance to the loan.

Toronto

Similar homes nearby

See more homes
  • NewDetached

    $1,835,000

    67 Burncrest Drive

    Bedford Park-Nortown · Toronto

    4+3bedrooms4bathrooms1,500-2,000 ft²interior
    MLS® C14124150
  • NewDetached

    $1,619,000

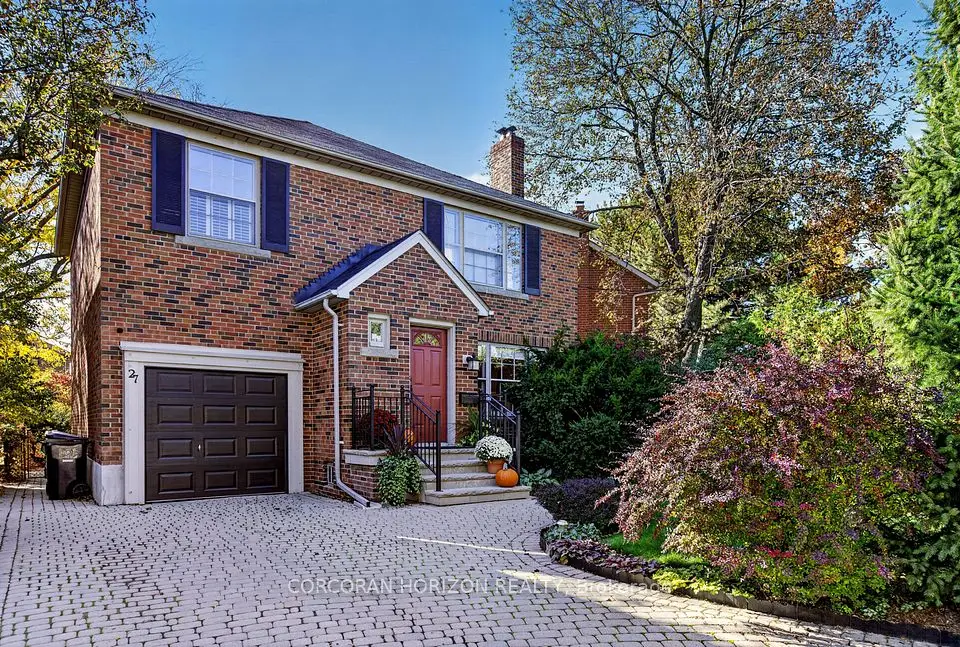
    27 Armour Boulevard

    Bedford Park-Nortown · Toronto

    4+1bedrooms2bathrooms1,500-2,000 ft²interior
    MLS® C14106548
  • NewDetached

    $2,339,000

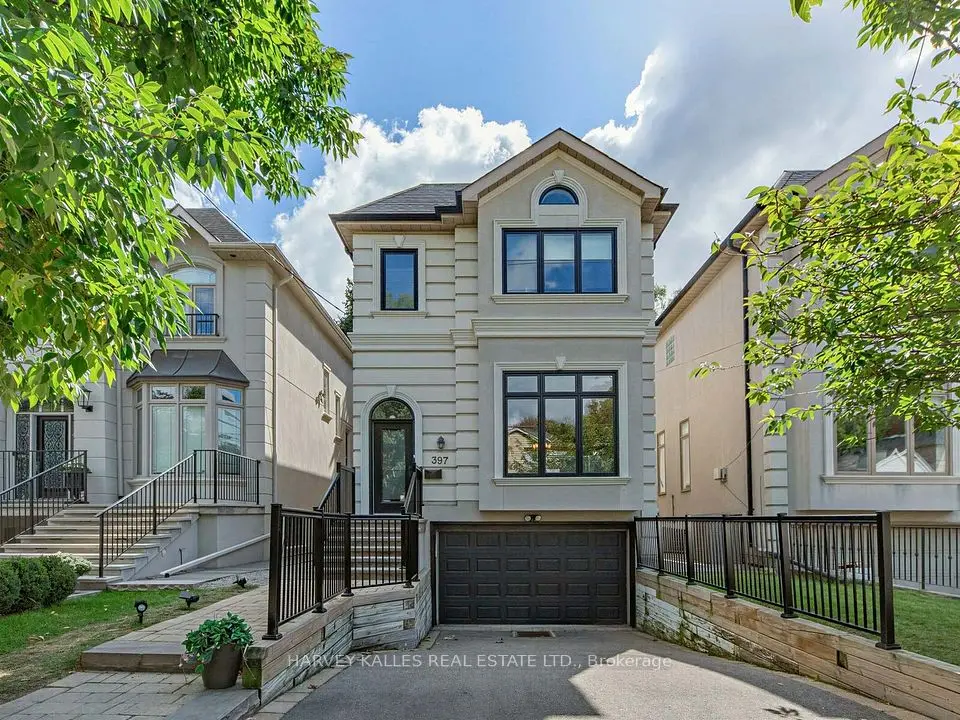
    397 Brooke Avenue

    Bedford Park-Nortown · Toronto

    3+1bedrooms4bathrooms2,000-2,500 ft²interior
    MLS® C14099904

7646 Yonge Street

Want to see it in person? We will book it.

Private showings usually happen within a day or two. We confirm the time with the listing brokerage and meet you at the door, with our honest read on the home and its price.

354 Old Orchard Grove, Toronto | Detached for sale