1 / 43
NewDetached

114 John Tabor Trail

Malvern · Scarborough, M1B 2V2

$829,000

Beds
3+2
Baths
2
Size
1,100-1,500 ft²
Type
Detached
Listed
Listed today
MLS®
E14201536

About this home

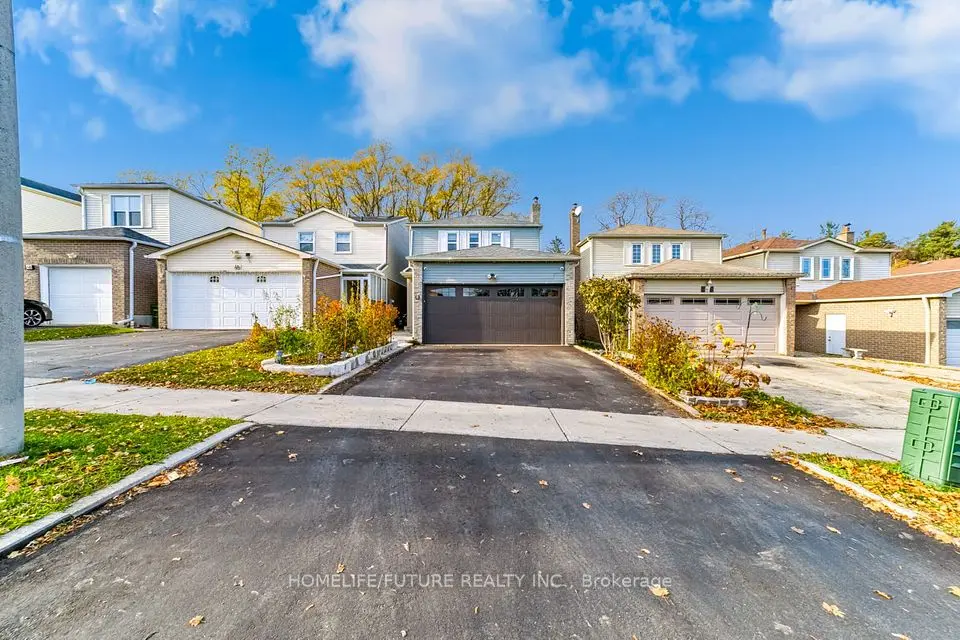
Welcome to 114 John Tabor Trail! An Exceptional Opportunity to Own a Beautifully Maintained, All-Brick Detached Bungalow Situated on a Premium 50 x 120 Ft Lot in a Highly Desirable, Family-Friendly Neighbourhood! This Immaculate Home Showcases True Pride of Ownership, Numerous Upgrades, and a Bright, Spacious, Functional Layout. Featuring 3 Generously Sized Bedrooms and a Full Bathroom on the Main Level, This Charming Home Offers Comfort, Convenience, and Endless Possibilities! The Spacious Finished Basement Features 2 Bedrooms, Additional Living Space, and a Separate Walkout Entrance, Offering Excellent Flexibility for Extended Family or Potential Rental Use, Subject to Applicable Approvals. A Portion of the Basement Is Currently Rented for $1,300 Per Month, With the Existing Tenant Willing to Stay, Providing an Attractive Income Opportunity! Enjoy the Rare Advantage of a Generous 50 x 120 Ft Lot, Offering Plenty of Outdoor Space for Family Gatherings, Entertaining, and Relaxation. Ideally Located Just Minutes From Schools, Parks, Shopping, Public Transit, and Highway 401, Making Everyday Living and Commuting a Breeze! Whether You're a First-Time Buyer, Growing Family, Downsizer, or Savvy Investor, This Beautifully Kept Detached Bungalow Offers Incredible Value, Versatility, and Potential. A Wonderful Place to Call Home and an Opportunity Not to Be Missed!
Take the virtual tour

Property details

MLS® number
E14201536
Property type
Detached
Style
Bungalow
Bedrooms
3+2
Bathrooms
2
Kitchens
2
Interior size
1,100-1,500 ft²
Lot
50 × 120 ft
Basement
Finished with Walk-Out, Apartment
Heating
Forced Air, Gas
Cooling
Central Air
Parking
4 total
Fireplace
Yes
Exterior
Brick
Property taxes
$3,500 (2025)
Possession
TBD
Cross street
Sheppard/Neilson
Community
Malvern
City
Scarborough

Rooms

  • Living Room

    22' × 11'

    Ground

    Living Room

  • Dining Room

    22' × 11'

    Ground

    Dining Room

  • Kitchen

    18' × 9' 7"

    Ground

    Kitchen

  • Primary Bedroom

    13' × 11' 6"

    Ground

    Primary Bedroom

  • Bedroom 2

    11' × 10'

    Ground

    Bedroom 2

  • Bedroom 3

    10' 7" × 8'

    Ground

    Bedroom 3

  • Living Room

    20' × 12'

    Basement

    Living Room

  • Bedroom

    13' 4" × 10'

    Basement

    Bedroom

  • Bedroom

    20' × 12'

    Basement

    Bedroom

  • Kitchen

    Basement

    Kitchen

Room measurements are provided by the listing brokerage, converted from metres. They are deemed reliable but not guaranteed; verify before relying on them.

Location

Malvern · Scarborough, near Sheppard/Neilson

114 John Tabor Trail, Scarborough

Approximate location, placed by postal code. Map data © OpenStreetMap contributors, tiles by OpenFreeMap.

Mortgage estimate

$3,671per month

$165,800 down · 4.5% · 25 years

Down payment

%
Open the full calculator

An estimate, not a quote. Less than 20% down adds mortgage default insurance to the loan.

Scarborough

Similar homes nearby

See more homes
  • NewTownhouse

    $799,999

    50 Parsell Square

    Malvern · Scarborough

    3+1bedrooms2bathrooms1,100-1,500 ft²interior
    MLS® E14197336
  • Detached

    $899,500

    50 Courtlands Drive

    Malvern · Scarborough

    3+1bedrooms4bathrooms1,500-2,000 ft²interior
    MLS® E14179656
  • Detached

    $799,000

    1 Shepmore Terrace

    Malvern · Scarborough

    3+1bedrooms3bathrooms1,100-1,500 ft²interior
    MLS® E14178626

7646 Yonge Street

Want to see it in person? We will book it.

Private showings usually happen within a day or two. We confirm the time with the listing brokerage and meet you at the door, with our honest read on the home and its price.