1 / 23
NewDetached

57 Bentwood Crescent

Patterson · Vaughan, L4J 8R3

$1,648,888

Beds
4+1
Baths
4
Size
3,000-3,500 ft²
Type
Detached
Listed
Listed today
MLS®
N14197106

About this home

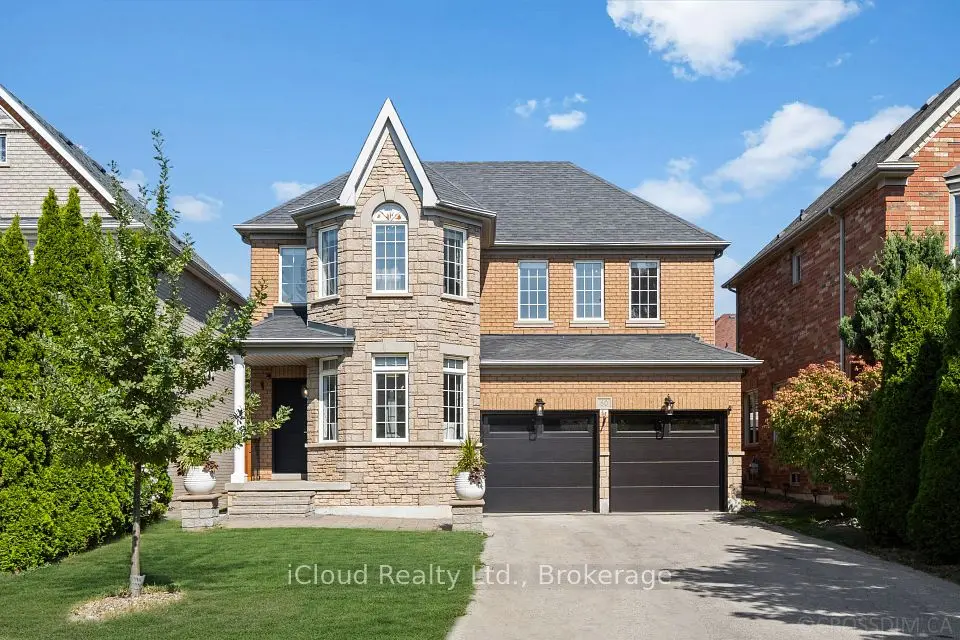
Welcome to this beautiful luxury home, situated on a professionally landscaped, 163-foot-deep lot backing directly onto a park. With mature trees, no rear neighbours and an expansive, pool-sized backyard, this peaceful setting offers privacy, greenery and plenty of room for outdoor entertaining.Inside, abundant natural light and rich hardwood floors bring warmth to the generous living spaces. The designer kitchen features custom cabinetry, fully integrated appliances and premium finishes. Its open layout connects seamlessly to the main living areas, creating an inviting space to cook, gather and entertain.Upstairs, four spacious bedrooms each feature a private ensuite, while second-floor laundry adds everyday convenience. A versatile loft offers space for a home office, playroom or family lounge, with potential for an additional bedroom.
Take the virtual tour

Property details

MLS® number
N14197106
Property type
Detached
Style
2-Storey
Bedrooms
4+1
Bathrooms
4
Kitchens
1
Interior size
3,000-3,500 ft²
Lot
19.95 × 164.84 ft
Basement
Full
Heating
Forced Air, Gas
Cooling
Central Air
Parking
6 total, garage: attached
Fireplace
Natural Gas
Exterior
Brick
Property taxes
$8,038 (2026)
Possession
60/30//TBA
Cross street
Bathurst & Summeridge
Community
Patterson
City
Vaughan

Rooms

  • Kitchen

    10' 8" × 10' 7"

    Main

    Breakfast Bar, B/I Appliances, Open Concept

  • Breakfast

    9' 2" × 12' 3"

    Main

    Breakfast Area, W/O To Deck, Combined w/Kitchen

  • Family Room

    11' 5" × 15' 1"

    Main

    Fireplace, Hardwood Floor, Open Concept

  • Dining Room

    11' 4" × 17' 4"

    Main

    Combined w/Living, Hardwood Floor, Open Concept

  • Living Room

    11' 4" × 17' 4"

    Main

    Combined w/Dining, Hardwood Floor, Open Concept

  • Primary Bedroom

    19' 10" × 11' 7"

    Second

    5 Pc Ensuite, Hardwood Floor, Overlooks Backyard

  • Bedroom 2

    14' 4" × 15' 11"

    Second

    Hardwood Floor, 4 Pc Ensuite, Closet

  • Bedroom 3

    15' 9" × 18' 6"

    Second

    Hardwood Floor, 4 Pc Ensuite, Large Closet

  • Bedroom 4

    12' 7" × 9' 11"

    Second

    Hardwood Floor, 4 Pc Ensuite, Closet

  • Laundry

    8' × 5' 9"

    Second

    Tile Floor

  • Loft

    19' 10" × 15' 11"

    Third

    Broadloom, Open Concept

Room measurements are provided by the listing brokerage, converted from metres. They are deemed reliable but not guaranteed; verify before relying on them.

Location

Patterson · Vaughan, near Bathurst & Summeridge

57 Bentwood Crescent, Vaughan

Approximate location, placed by postal code. Map data © OpenStreetMap contributors, tiles by OpenFreeMap.

Mortgage estimate

$7,301per month

$329,778 down · 4.5% · 25 years

Down payment

%
Open the full calculator

An estimate, not a quote. Less than 20% down adds mortgage default insurance to the loan.

Patterson

Similar homes nearby

See more homes
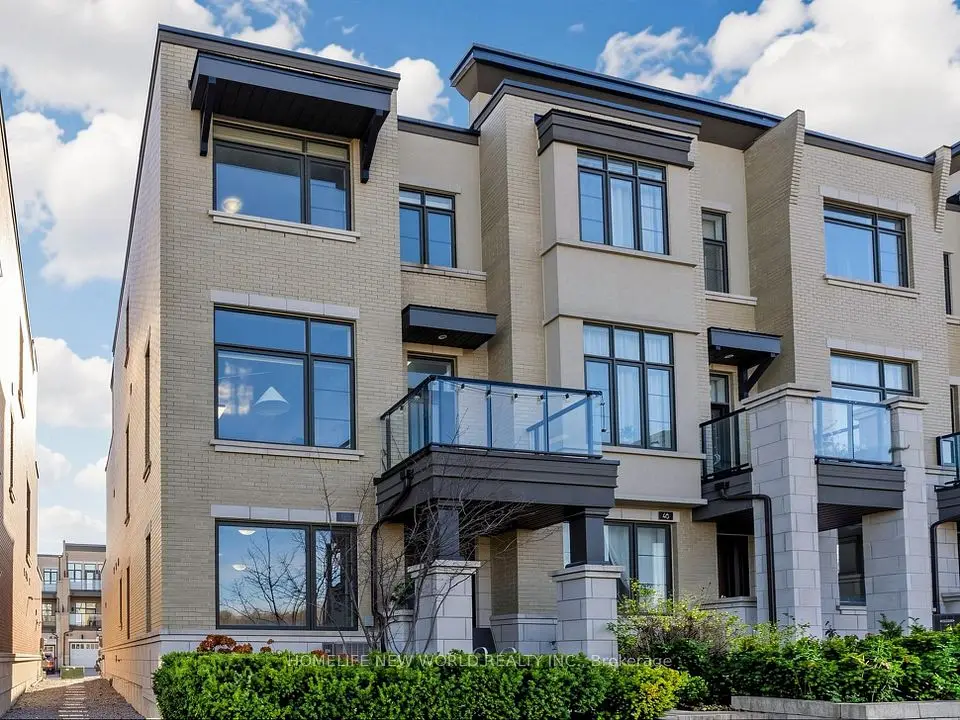
  • NewDetached

    $1,379,000

    60 Tuscana Boulevard

    Patterson · Vaughan

    4bedrooms3bathrooms2,000-2,500 ft²interior
    MLS® N14196540
  • NewTownhouse

    $1,368,000

    46 Heriot Place

    Patterson · Vaughan

    3bedrooms4bathrooms2,000-2,500 ft²interior
    MLS® N14194030
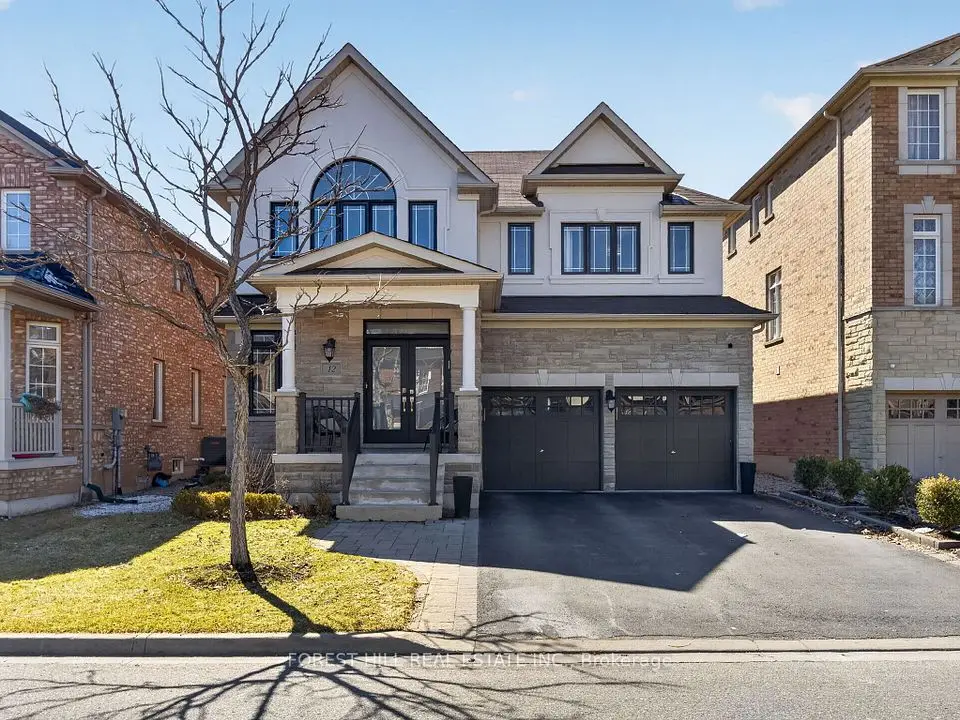
  • NewDetached

    $1,768,000

    12 Wallenberg Drive

    Patterson · Vaughan

    4+1bedrooms5bathrooms2,500-3,000 ft²interior
    MLS® N14193798

7646 Yonge Street

Want to see it in person? We will book it.

Private showings usually happen within a day or two. We confirm the time with the listing brokerage and meet you at the door, with our honest read on the home and its price.