1 / 42
Detached

547 Melrose Avenue

Bedford Park-Nortown · Toronto, M5M 2A4

$1,965,000

Beds
3
Baths
3
Size
700-1,100 ft²
Type
Detached
Listed
46 days
MLS®
C13793344

About this home

Turnkey Bedford Park Living At An Exceptional Entry Point. Welcome To 547 Melrose Ave, A Move-In-Ready Family Home Set On A Generous Lot On A Fantastic, Family-Friendly Street. This Is An Incredible Opportunity To Get Into One Of Toronto's Most Sought-After Neighbourhoods Without Sacrificing The Comfort And Convenience Of A Finished Home. Bright, Updated Interiors Offer An Easy, Functional Layout With Three Bedrooms, Multiple Bathrooms, A Stylish Kitchen With Centre Island, Finished Lower Level With Recreation Room And Wet Bar, And Plenty Of Space For Everyday Family Life. Outside, Enjoy A Large Fenced Backyard With Deck And Lawn, A Private Four-Car Driveway, Plus A Detached One-Car Garage. Located In The Heart Of Bedford Park, Surrounded By Excellent Schools, Parks, Shops, Restaurants And Neighbourhood Amenities. A Rare Combination Of Turnkey Condition, A Big Lot, A Great Street And An Attainable Entry Point Into An Outstanding Family Community. Move In Now And Enjoy Everything Bedford Park Has To Offer.
Take the virtual tour

Property details

MLS® number
C13793344
Property type
Detached
Style
2-Storey
Bedrooms
3
Bathrooms
3
Kitchens
1
Interior size
700-1,100 ft²
Lot
40 × 107 ft
Basement
Finished, Separate Entrance
Heating
Forced Air, Gas
Cooling
Central Air
Parking
5 total, garage: detached
Fireplace
Roughed In, Other
Exterior
Stucco (Plaster)
Property taxes
$7,988 (2025)
Possession
TBA
Cross street
AVENUE AND LAWRENCE
Community
Bedford Park-Nortown
City
Toronto

Rooms

  • Living Room

    17' × 13' 1"

    Main

    Hardwood Floor, Pot Lights, Picture Window

  • Dining Room

    16' 1" × 9' 7"

    Main

    Pot Lights, B/I Shelves, Picture Window

  • Kitchen

    11' 10" × 13' 5"

    Main

    Quartz Counter, Skylight, Centre Island

  • Primary Bedroom

    9' 11" × 11' 9"

    Second

    Hardwood Floor, Double Closet, Picture Window

  • Bedroom 2

    9' 11" × 9' 4"

    Second

    Hardwood Floor, Picture Window, Double Closet

  • Bedroom 3

    9' × 10' 2"

    Second

    Hardwood Floor, Double Closet, Picture Window

  • Recreation

    12' 8" × 11'

    Lower

    Porcelain Floor, Pot Lights, Above Grade Window

  • Other

    10' 2" × 9' 8"

    Lower

    Stainless Steel Sink, Above Grade Window, Combined w/Laundry

  • Laundry

    2' 9" × 9' 8"

    Lower

    Combined w/Kitchen

Room measurements are provided by the listing brokerage, converted from metres. They are deemed reliable but not guaranteed; verify before relying on them.

Location

Bedford Park-Nortown · Toronto, near AVENUE AND LAWRENCE

547 Melrose Avenue, Toronto

Approximate location, placed by postal code. Map data © OpenStreetMap contributors, tiles by OpenFreeMap.

Mortgage estimate

$8,701per month

$393,000 down · 4.5% · 25 years

Down payment

%
Open the full calculator

An estimate, not a quote. Less than 20% down adds mortgage default insurance to the loan.

Toronto

Similar homes nearby

See more homes
  • NewDetached

    $2,199,000

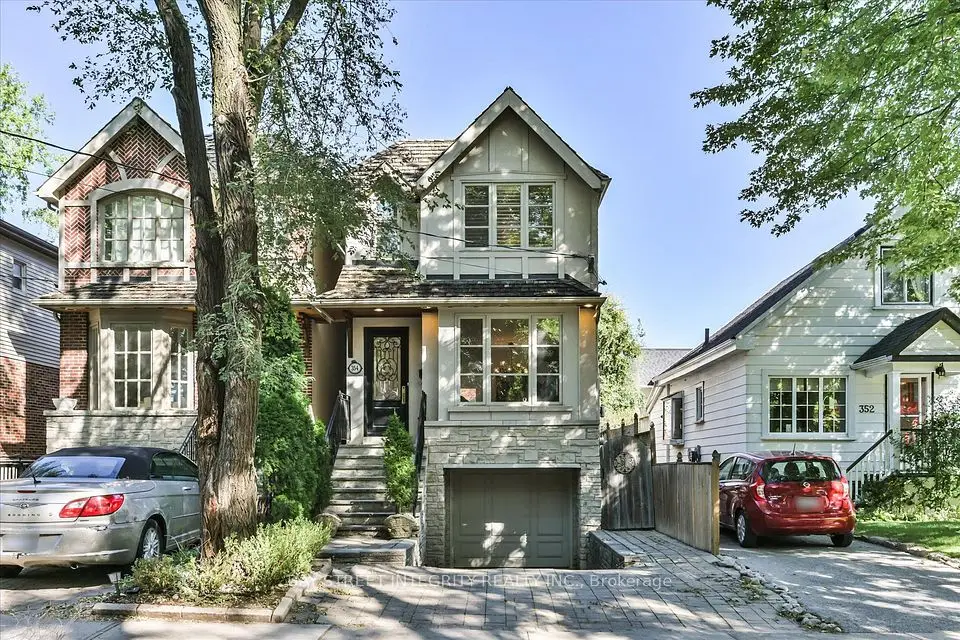
    145B Bannockburn Avenue

    Bedford Park-Nortown · Toronto

    4bedrooms4bathrooms2,000-2,500 ft²interior
    MLS® C14127150
  • NewDetached

    $2,049,000

    354 Old Orchard Grove

    Bedford Park-Nortown · Toronto

    3bedrooms4bathrooms1,500-2,000 ft²interior
    MLS® C14124166
  • NewDetached

    $1,835,000

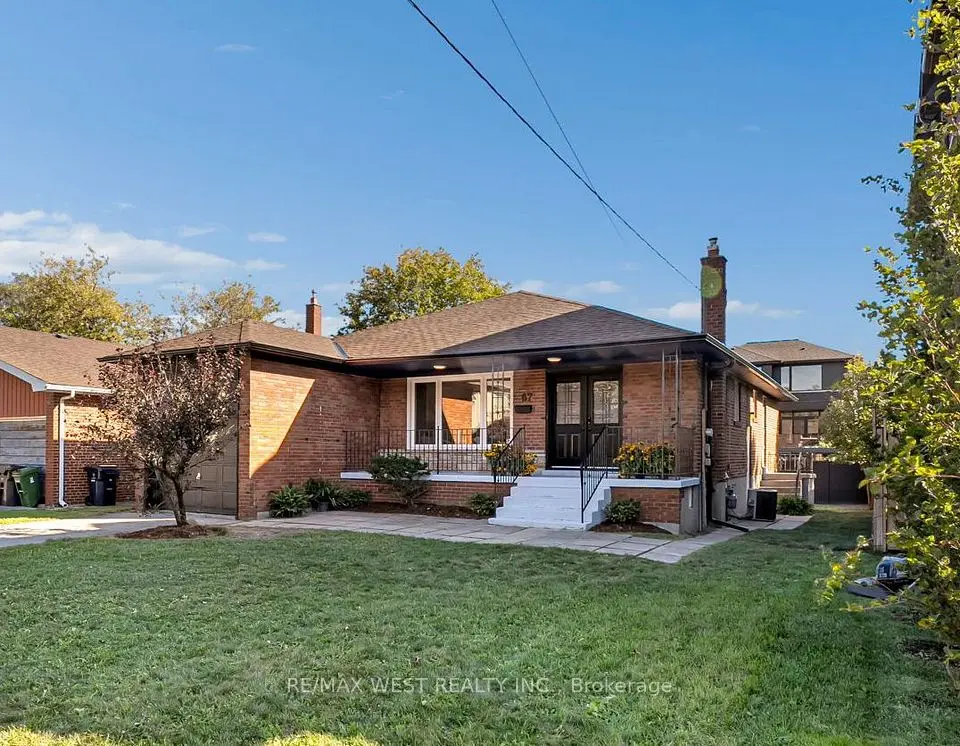
    67 Burncrest Drive

    Bedford Park-Nortown · Toronto

    4+3bedrooms4bathrooms1,500-2,000 ft²interior
    MLS® C14124150

7646 Yonge Street

Want to see it in person? We will book it.

Private showings usually happen within a day or two. We confirm the time with the listing brokerage and meet you at the door, with our honest read on the home and its price.

547 Melrose Avenue, Toronto | Detached for sale