1 / 50
Semi-detached

54 Sunderland Crescent

Woburn · Scarborough, M1H 2V3

$829,900

Beds
4+1
Baths
3
Size
1,100-1,500 ft²
Type
Semi-detached
Listed
33 days
MLS®
E13847426

About this home

Welcome to this exceptional 5-level backsplit semi-detached home, perfectly situated in one of Scarborough's most desirable neighbourhoods!Set on a rare and impressive premium lot of approximately 189 ft x 88 ft, this spacious home offers a fantastic combination of modern updates, generous living space, and outstanding outdoor potential.Step inside to discover a freshly painted interior and numerous recent renovations, including a modern kitchen featuring quartz countertops and stainless-steel appliances, along with beautifully renovated bathrooms. The thoughtfully designed 5-level backsplit layout provides excellent space and flexibility for families of all sizes.A separate side entrance provides convenient access to the lower levels and offers potential for a basement apartment and additional rental income, subject to the necessary approvals. The walkout leads directly to a spacious backyard, providing an ideal setting for entertaining, recreation, gardening, or creating your own private outdoor retreat.The lower level also features a large crawl space, offering valuable additional storage.Enjoy an unbeatable location steps to TTC and minutes to Scarborough Town Centre, with easy access to Highway 401, GO Station, shopping, restaurants, schools, parks, and everyday amenities.A fantastic opportunity to own a substantially updated home on an exceptionally large lot in a highly convenient Scarborough location. Don't miss it this one truly shows 10++++!LA and Sellers do not represent or warrant the retrofit status of the basement apartment. Shows 10++++! Don't miss this incredible opportunity!
Take the virtual tour

Property details

MLS® number
E13847426
Property type
Semi-Detached
Style
Backsplit 5
Bedrooms
4+1
Bathrooms
3
Kitchens
2
Interior size
1,100-1,500 ft²
Lot
11.46 × 150.52 ft
Basement
Finished, Separate Entrance
Heating
Forced Air, Gas
Cooling
Central Air
Parking
6 total
Exterior
Brick, Brick Front
Property taxes
$3,852 (2026)
Possession
60 DAYS/TBA
Cross street
Ellesmere/Bellamy
Community
Woburn
City
Scarborough

Rooms

  • Living Room

    22' 4" × 12' 2"

    Main

    Living Room

  • Dining Room

    22' 4" × 12' 2"

    Main

    Dining Room

  • Kitchen

    16' 9" × 8' 2"

    Main

    Kitchen

  • Primary Bedroom

    17' 9" × 10' 10"

    Upper

    Primary Bedroom

  • Bedroom 2

    10' 2" × 8' 10"

    Upper

    Bedroom 2

  • Bedroom 3

    10' 8" × 9'

    Lower

    Bedroom 3

  • Bedroom 4

    11' × 10' 8"

    Lower

    Bedroom 4

  • Bedroom 5

    10' 2" × 8' 10"

    Basement

    Bedroom 5

Room measurements are provided by the listing brokerage, converted from metres. They are deemed reliable but not guaranteed; verify before relying on them.

Location

Woburn · Scarborough, near Ellesmere/Bellamy

54 Sunderland Crescent, Scarborough

Approximate location, placed by postal code. Map data © OpenStreetMap contributors, tiles by OpenFreeMap.

Mortgage estimate

$3,675per month

$165,980 down · 4.5% · 25 years

Down payment

%
Open the full calculator

An estimate, not a quote. Less than 20% down adds mortgage default insurance to the loan.

Scarborough
Similar homes nearby

See more homes
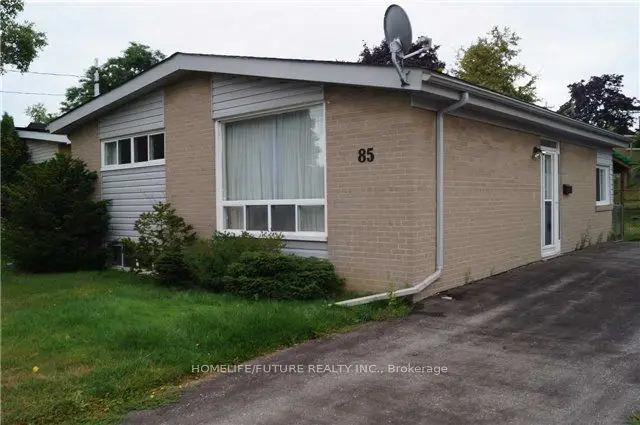
  • NewDetached

    $699,000

    85 Nelson Street

    Woburn · Scarborough

    3bedrooms2bathrooms700-1,100 ft²interior
    MLS® E14136600
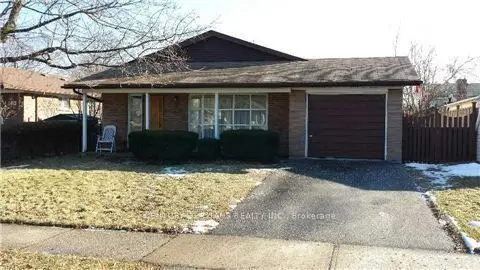
  • NewDetached

    $821,000

    27 Bluefin Crescent

    Woburn · Scarborough

    3bedrooms2bathrooms1,100-1,500 ft²interior
    MLS® E14136490
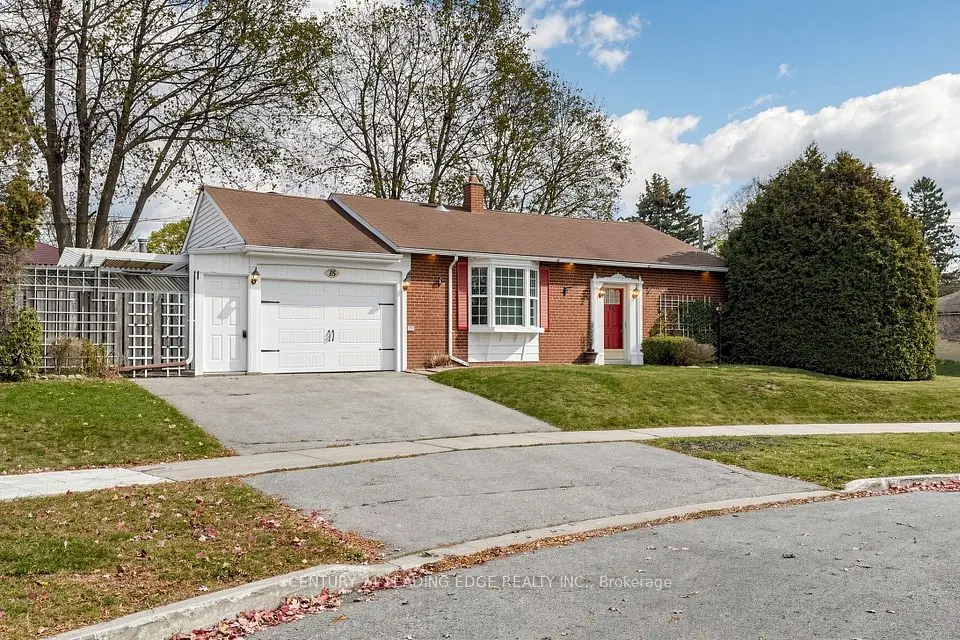
  • NewDetached

    $799,000

    15 Bigwood Court

    Woburn · Scarborough

    3bedrooms2bathrooms700-1,100 ft²interior
    MLS® E14135230

7646 Yonge Street

Want to see it in person? We will book it.

Private showings usually happen within a day or two. We confirm the time with the listing brokerage and meet you at the door, with our honest read on the home and its price.