1 / 3
Detached

539 Lansdowne Avenue

Dufferin Grove · Toronto, M6H 3Y2

$959,000

Price changed since listing

Beds
4+2
Baths
2
Size
1,500-2,000 ft²
Type
Detached
Listed
38 days
MLS®
C13830694

About this home

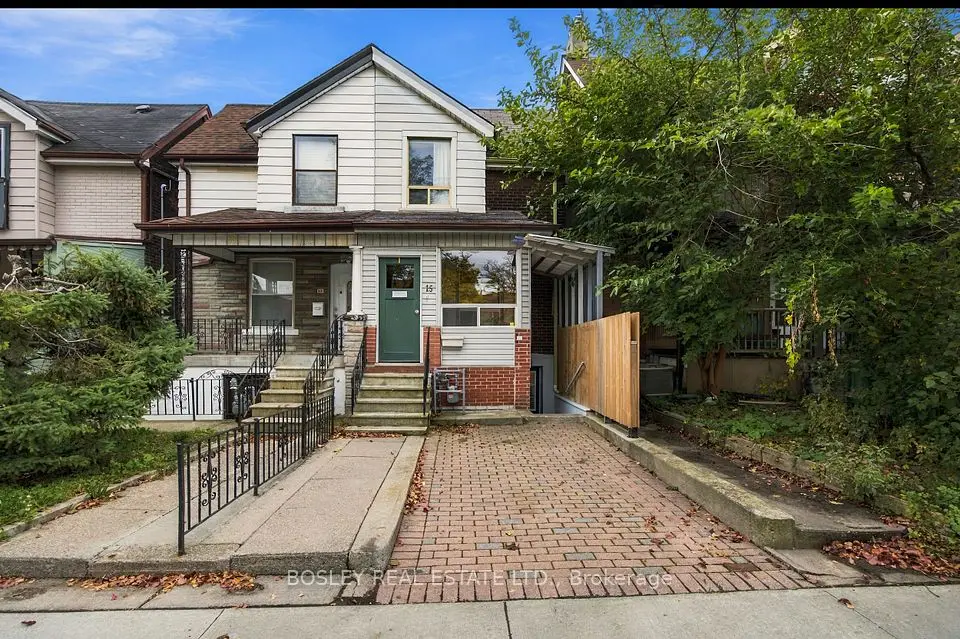
Outstanding opportunity for builders, developers, investors, renovators and contractors in Toronto's sought-after Dufferin Grove neighbourhood. Situated on a generous 20 x 140 ft lot, this detached property offers exceptional value-add potential for renovation, customization, conversion, expansion or possible redevelopment. Featuring three separate entrances, two kitchens, a finished basement with a separate walkout, and a rough-in for a third kitchen on the second floor, the property presents excellent live-and-rent, multi-generational and income-property possibilities. A detached garage and additional parking pad add further value. Ideally located steps from transit and within walking distance of Lansdowne Subway Station, schools, parks, shops, cafés and restaurants, with convenient access to Bloor Street, College Street and downtown Toronto. A rare opportunity to renovate, reconfigure or build your vision in a neighbourhood experiencing continued growth and investment.

Property details

MLS® number
C13830694
Property type
Detached
Style
2 1/2 Storey
Bedrooms
4+2
Bathrooms
2
Kitchens
2
Interior size
1,500-2,000 ft²
Lot
20 × 140 ft
Basement
Finished, Separate Entrance
Heating
Forced Air, Gas
Cooling
Window Unit(s)
Parking
2 total, garage: detached
Exterior
Brick
Property taxes
$5,927 (2025)
Possession
TBD
Cross street
Lansdowne /Bloor
Community
Dufferin Grove
City
Toronto

Rooms

  • Dining Room

    10' 11" × 11' 9"

    Ground

  • Kitchen

    11' 8" × 14' 9"

    Ground

  • Dining Room

    11' 2" × 11' 10"

    Ground

  • Living Room

    15' 9" × 9' 6"

    Ground

  • Bedroom

    9' 6" × 10' 3"

    Second

  • Bedroom 2

    15' 6" × 9' 10"

    Second

  • Bedroom 3

    15' 3" × 8' 1"

    Second

  • Bedroom 4

    19' × 10' 5"

    Third

  • Bedroom

    8' × 14' 2"

    Basement

  • Bedroom

    8' 1" × 9' 11"

    Basement

  • Kitchen

    11' 2" × 14' 11"

    Basement

  • Laundry

    3' 11" × 6' 7"

    Basement

  • Room

  • Den

    9' 11" × 8' 1"

    Basement

Room measurements are provided by the listing brokerage, converted from metres. They are deemed reliable but not guaranteed; verify before relying on them.

Location

Dufferin Grove · Toronto, near Lansdowne /Bloor

539 Lansdowne Avenue, Toronto

Approximate location, placed by postal code. Map data © OpenStreetMap contributors, tiles by OpenFreeMap.

Mortgage estimate

$4,246per month

$191,800 down · 4.5% · 25 years

Down payment

%
Open the full calculator

An estimate, not a quote. Less than 20% down adds mortgage default insurance to the loan.

Toronto

Similar homes nearby

See more homes
  • NewDetached

    $1,164,900

    131 Lindsey Avenue

    Dufferin Grove · Toronto

    3bedrooms2bathrooms1,100-1,500 ft²interior
    MLS® C14129298
  • Semi-detached

    $949,000

    15 Lumbervale Avenue

    Dufferin Grove · Toronto

    3+1bedrooms3bathrooms700-1,100 ft²interior
    MLS® C14086068
  • Multiplex

    $1,149,000Price change

    1242 College Street

    Dufferin Grove · Toronto

    4bedrooms4bathrooms1,100-1,500 ft²interior
    MLS® C13881704

7646 Yonge Street

Want to see it in person? We will book it.

Private showings usually happen within a day or two. We confirm the time with the listing brokerage and meet you at the door, with our honest read on the home and its price.