1 / 43
NewDetached

131 Lindsey Avenue

Dufferin Grove · Toronto, M6H 1E5

$1,164,900

Beds
3
Baths
2
Size
1,100-1,500 ft²
Type
Detached
Listed
Listed today
MLS®
C14129298

About this home

This is a fantastic opportunity to get into a detached home situated in one of the city's most sought after family Neighborhoods. Steps to Dufferin Grove Park. This home is perfect for families, professionals, or anyone seeking to enjoy the vibrant walkable lifestyle this community is known for. Community Centre w/great Family Recreational Facilities. Excellent transit options: College Streetcar, Bloor Subway. Amazing Shops, Cafes/Restaurants in Nearby Popular Locations at Dufferin Mall, Bloordale Village, Little Portugal, Little Italy. The home is a well cared for updated detached with a useful foyer, living & family rooms, spacious kitchen with quartz countertop and walk-out to a private oasis with a private shed which has been used as a retreat with glass doors and plenty of light. Main floor and upstairs both feature full 4 piece bathrooms. Upstairs features 3 bedrooms, and hardwood floors throughout. The unfinished basement contains the laundry facilities, and a separate walk-up entrance to the backyard for easy access. If you must have parking on the property, the backyard shed can be removed, providing a parking spot from the backyard lane way. You can also pay for street parking at $200 for six months period.
Take the virtual tour

Property details

MLS® number
C14129298
Property type
Detached
Style
2-Storey
Bedrooms
3
Bathrooms
2
Kitchens
1
Interior size
1,100-1,500 ft²
Approximate age
100+ years
Lot
19.62 × 95.95 ft
Basement
Separate Entrance, Unfinished
Heating
Forced Air, Gas
Cooling
Central Air
Parking
0 total
Exterior
Brick Veneer, Vinyl Siding
Property taxes
$6,445 (2026)
Possession
IMMEDIATE/FLEXIBLE
Cross street
College & Dufferin
Community
Dufferin Grove
City
Toronto

Rooms

  • Foyer

    13' 4" × 5' 2"

    Ground

    Ceramic Floor, Hardwood Floor, Pot Lights

  • Family Room

    10' 4" × 10' 9"

    Ground

    Hardwood Floor, Window

  • Living Room

    15' 1" × 12' 7"

    Ground

    Hardwood Floor, Crown Moulding, Window

  • Kitchen

    11' 3" × 15' 1"

    Ground

    Eat-in Kitchen, Quartz Counter, W/O To Yard

  • Primary Bedroom

    15' 1" × 10' 2"

    Second

    Hardwood Floor, Window, Closet

  • Bedroom 2

    11' 8" × 8' 2"

    Second

    Hardwood Floor, Window

  • Bedroom 3

    15' 2" × 9' 7"

    Second

    Hardwood Floor, Juliette Balcony, Window

Room measurements are provided by the listing brokerage, converted from metres. They are deemed reliable but not guaranteed; verify before relying on them.

Location

Dufferin Grove · Toronto, near College & Dufferin

131 Lindsey Avenue, Toronto

Approximate location, placed by postal code. Map data © OpenStreetMap contributors, tiles by OpenFreeMap.

Mortgage estimate

$5,158per month

$232,980 down · 4.5% · 25 years

Down payment

%
Open the full calculator

An estimate, not a quote. Less than 20% down adds mortgage default insurance to the loan.

Toronto

Similar homes nearby

See more homes
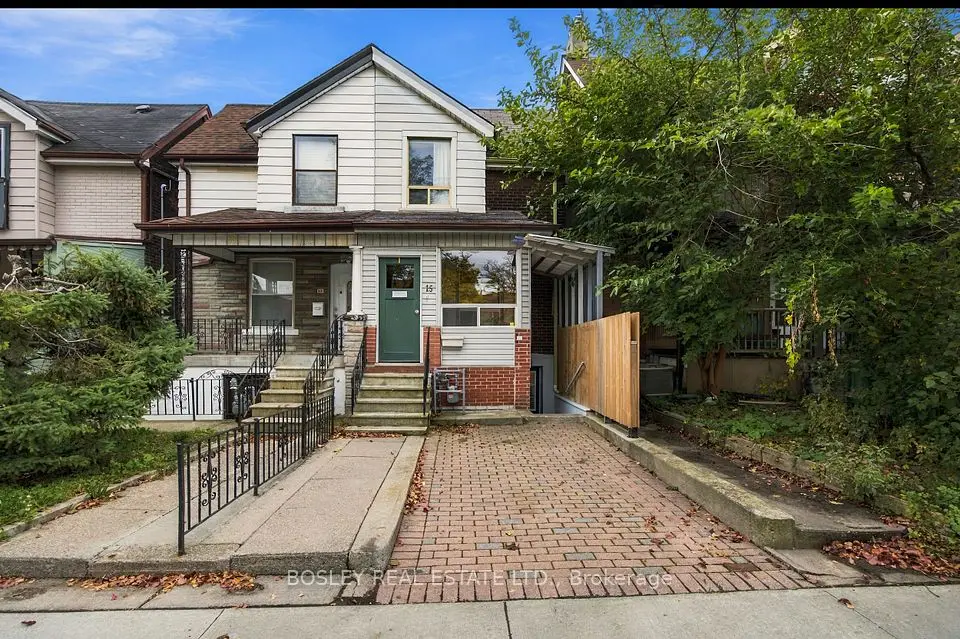
  • Semi-detached

    $949,000

    15 Lumbervale Avenue

    Dufferin Grove · Toronto

    3+1bedrooms3bathrooms700-1,100 ft²interior
    MLS® C14086068
  • Multiplex

    $1,219,000

    1242 College Street

    Dufferin Grove · Toronto

    4bedrooms4bathrooms1,100-1,500 ft²interior
    MLS® C13881704
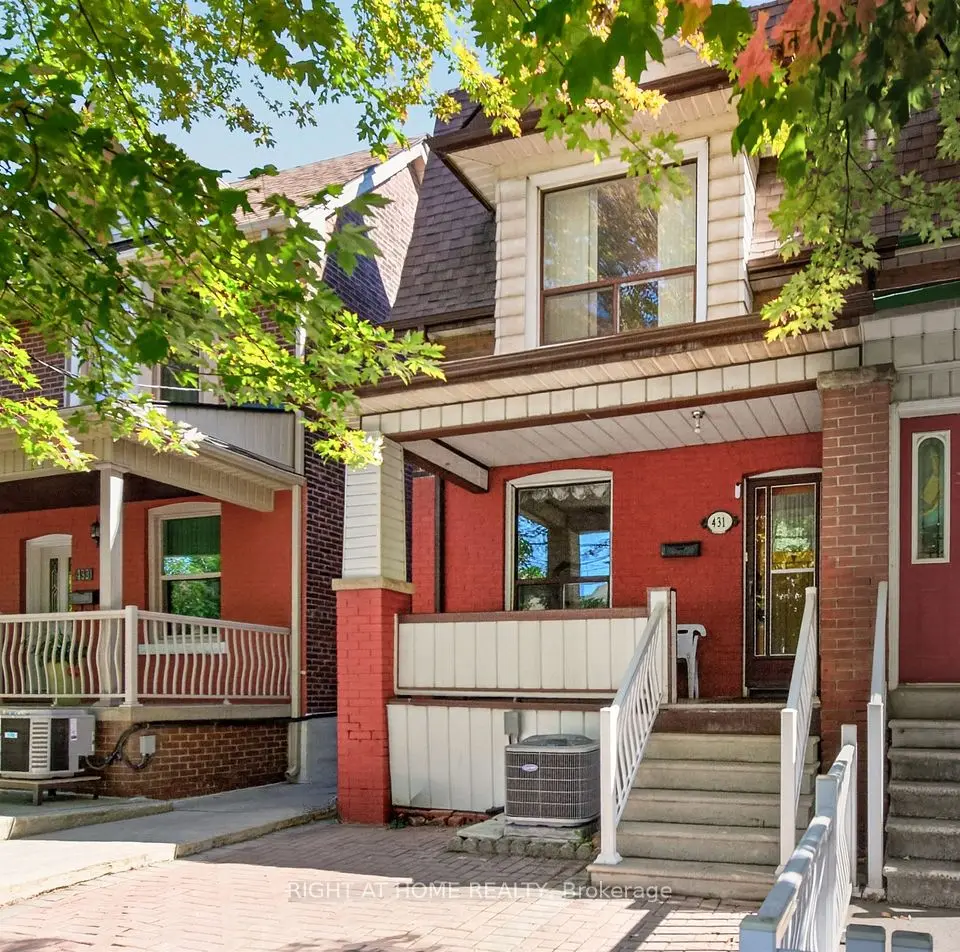
  • Semi-detached

    $989,000

    431 Lansdowne Avenue

    Dufferin Grove · Toronto

    3bedrooms2bathrooms1,100-1,500 ft²interior
    MLS® C13853328

7646 Yonge Street

Want to see it in person? We will book it.

Private showings usually happen within a day or two. We confirm the time with the listing brokerage and meet you at the door, with our honest read on the home and its price.

131 Lindsey Avenue, Toronto | Detached for sale