1 / 46
Detached

530 Blythwood Road

Bridle Path-Sunnybrook-York Mills · North York, M4N 1B3

$2,895,000

Beds
3+1
Baths
4
Size
1,500-2,000 ft²
Type
Detached
Listed
179 days
MLS®
C13065422

About this home

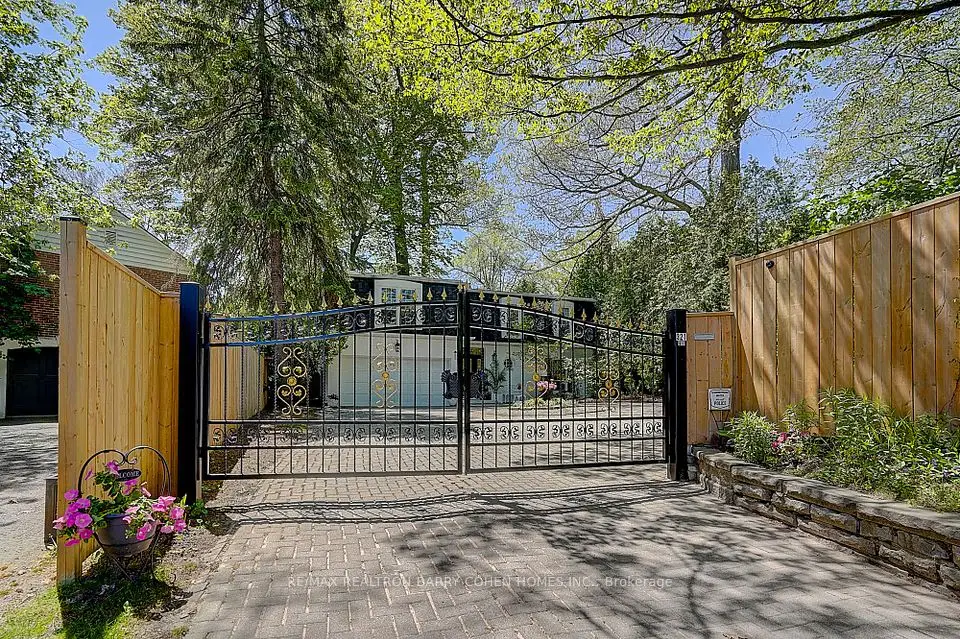
The Dream Bungalow You've Been Dreaming Of In The Heart Of Prestigious Lawrence Park. Set On A Coveted 66' X 114' Lot, This Beautifully Updated Home Offers Exceptional Comfort, Privacy, And Timeless Family Living In One Of Toronto's Most Desirable Neighbourhoods. An Elegant "U"-Shaped Circular Driveway And Integrated Garage Create A Grand Yet Practical Arrival. Updated In 2021, The Residence Features A Spacious Open-Concept Layout, Fireplaces That Centre The Eye And Warmly Anchor The Principal Rooms, And A Large, Family-Sized Kitchen Designed For Effortless Everyday Living And Entertaining. With 3+2 Bedrooms And 4 Bathrooms, The Home Provides Outstanding Flexibility For Families, Guests, Or Home Office Needs. The Walkout Basement Extends The Living Space Outdoors To A Private Backyard Retreat Complete With A Swimming Pool And Beautifully Landscaped Grounds, Perfect For Summer Entertaining And Year-Round Enjoyment. Ideally Located Steps To Toronto's Top Public And Private Schools, The Granite Club, Ravine Trails, Parks, And Midtown's Finest Amenities, This Is A Rare Turnkey Opportunity In A Truly Premier Setting. A Standout Lawrence Park Bungalow Offering Scale, Updates, And An Unbeatable Lifestyle.

Property details

MLS® number
C13065422
Property type
Detached
Style
Bungalow
Bedrooms
3+1
Bathrooms
4
Kitchens
1
Interior size
1,500-2,000 ft²
Lot
66 × 114 ft
Basement
Finished
Heating
Forced Air, Gas
Cooling
Central Air
Parking
6 total, garage: attached
Fireplace
Yes
Pool
Inground
Exterior
Brick
Property taxes
$14,306 (2025)
Possession
TBA
Cross street
BLYTHWOOD AND BAYVIEW
Community
Bridle Path-Sunnybrook-York Mills
City
North York

Rooms

  • Living Room

    12' 11" × 19' 11"

    Main

    Bay Window, Gas Fireplace, Hardwood Floor

  • Dining Room

    12' 11" × 19' 11"

    Main

    Combined w/Living, Hardwood Floor

  • Kitchen

    14' 1" × 10' 2"

    Main

    Porcelain Floor, Walk-Out, Pantry

  • Family Room

    11' 11" × 11' 10"

    Main

    Walk-Out, Hardwood Floor, Wainscoting

  • Primary Bedroom

    11' 7" × 13' 5"

    Main

    Ensuite Bath, Double Closet, Picture Window

  • Bedroom 2

    15' × 11'

    Main

    Double Closet, Semi Ensuite, Hardwood Floor

  • Bedroom 3

    9' 5" × 13'

    Main

    Semi Ensuite, Hardwood Floor, Closet

  • Recreation

    22' 1" × 27' 3"

    Lower

    Fireplace, Walk-Out, Laminate

  • Bedroom

    10' 8" × 15' 5"

    Lower

    Above Grade Window, Laminate, Closet

  • Exercise Room

    13' 1" × 7' 5"

    Lower

    Above Grade Window, Laminate, Separate Room

  • Laundry

    10' 2" × 12' 10"

    Lower

    Laundry Sink, Above Grade Window, Porcelain Floor

Room measurements are provided by the listing brokerage, converted from metres. They are deemed reliable but not guaranteed; verify before relying on them.

Location

Bridle Path-Sunnybrook-York Mills · North York, near BLYTHWOOD AND BAYVIEW

530 Blythwood Road, North York

Approximate location, placed by postal code. Map data © OpenStreetMap contributors, tiles by OpenFreeMap.

Mortgage estimate

$12,818per month

$579,000 down · 4.5% · 25 years

Down payment

%
Open the full calculator

An estimate, not a quote. Less than 20% down adds mortgage default insurance to the loan.

North York

Similar homes nearby

See more homes
  • Detached

    $3,288,000

    339 Broadway Avenue

    Bridle Path-Sunnybrook-York Mills · North York

    4+1bedrooms5bathrooms2,500-3,000 ft²interior
    MLS® C13798814
  • Detached

    $2,925,000

    287 St. Leonard's Avenue

    Bridle Path-Sunnybrook-York Mills · North York
    5+1bedrooms4bathrooms2,500-3,000 ft²interior
    MLS® C13759400
  • Detached

    $3,380,000Price change

    321 Lawrence Avenue E

    Bridle Path-Sunnybrook-York Mills · North York

    4+1bedrooms4bathrooms2,500-3,000 ft²interior
    MLS® C13704654

7646 Yonge Street

Want to see it in person? We will book it.

Private showings usually happen within a day or two. We confirm the time with the listing brokerage and meet you at the door, with our honest read on the home and its price.