1 / 50
Detached

339 Broadway Avenue

Bridle Path-Sunnybrook-York Mills · North York, M4P 1W6

$3,288,000

Beds
4+1
Baths
5
Size
2,500-3,000 ft²
Type
Detached
Listed
39 days
MLS®
C13798814

About this home

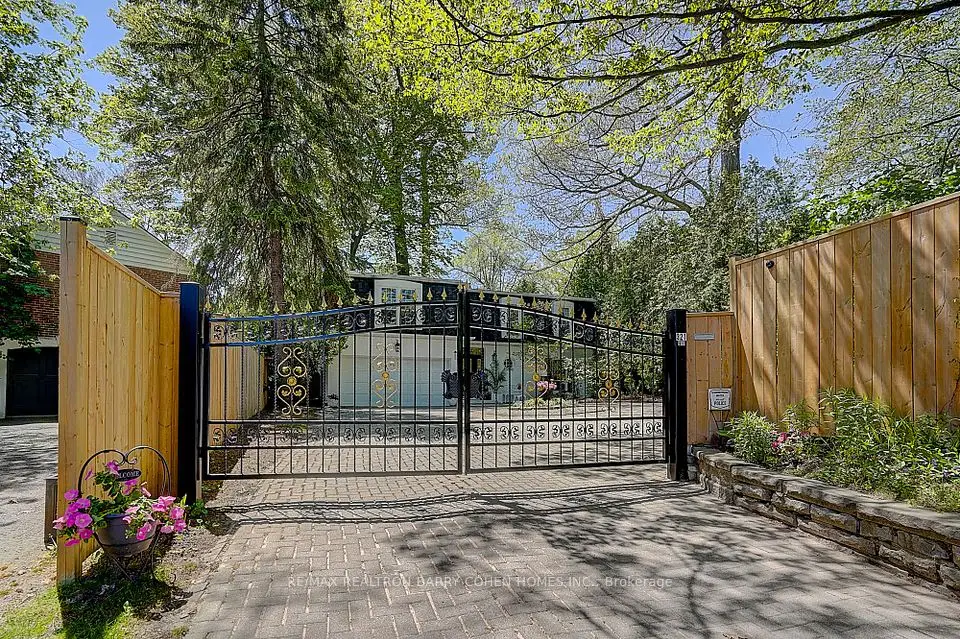
This extraordinary custom residence is a stunning expression of modern luxury, architectural elegance, and uncompromising craftsmanship. Expansive principal rooms are flooded with natural light through oversized windows, creating an atmosphere of warmth and understated sophistication. The formal living and dining areas are perfectly designed for both intimate gatherings and elevated entertaining, enhanced by integrated built-in speakers and a dramatic custom vapour fireplace that serves as a striking focal point. The designer kitchen is both sculptural and highly functional, featuring a full suite of integrated appliances, waterfall quartz surfaces, bespoke cabinetry, and a statement island with concealed storage and seating. A beautifully appointed butler's pantry adds exceptional functionality while maintaining the home's seamless aesthetic. Anchored by floor-to-ceiling windows, the family room offers a seamless connection to the outdoors with effortless access to the expansive deck and private landscaped backyard retreat-an idyllic setting for sophisticated indoor-outdoor living. A dramatic skylight, soaring ceilings, and sleek glass railings lead to the second level. The primary suite evokes the ambiance of a luxury boutique hotel, complete with a custom walk-in closet and a spa-inspired 7-piece ensuite featuring a freestanding soaker tub, oversized glass shower, double vanity, smart toilet, and elevated designer finishes. The second bedroom enjoys its own private ensuite, while the remaining bedrooms share an elegantly appointed semi-ensuite. The fully finished lower level continues the home's elevated design with soaring ceilings, heated floors, above-grade windows, a spacious recreation area with walkout access to the patio, and an additional bedroom ideal for guests, extended family, or a private office retreat. Completing the home is a striking contemporary facade, professionally landscaped grounds, and a 1.5-car garage offering exceptional curb appeal.
Take the virtual tour

Property details

MLS® number
C13798814
Property type
Detached
Style
2-Storey
Bedrooms
4+1
Bathrooms
5
Kitchens
1
Interior size
2,500-3,000 ft²
Approximate age
0-5 years
Lot
34.04 × 100 ft
Basement
Finished with Walk-Out
Heating
Forced Air, Gas
Cooling
Central Air
Parking
3 total, garage: built-in
Fireplace
Yes
Exterior
Stucco (Plaster), Stone
Property taxes
$15,172 (2025)
Possession
Flexible
Cross street
Bayview Ave & Eglinton Ave E
Community
Bridle Path-Sunnybrook-York Mills
City
North York

Rooms

  • Foyer

    7' 11" × 8' 1"

    Main

    Tile Floor

  • Living Room

    22' 5" × 16' 3"

    Main

    Hardwood Floor, Large Window, Built-in Speakers

  • Dining Room

    22' 5" × 16' 3"

    Main

    Combined w/Living, Open Concept, Hardwood Floor

  • Kitchen

    12' 4" × 16' 6"

    Main

    B/I Appliances, Quartz Counter, Centre Island

  • Pantry

    5' 5" × 9' 3"

    Main

    B/I Shelves, Stainless Steel Sink, Quartz Counter

  • Family Room

    12' 5" × 9' 4"

    Main

    Window Floor to Ceiling, W/O To Deck, Hardwood Floor

  • Primary Bedroom

    16' 5" × 12' 10"

    Second

    Large Window, Walk-In Closet(s), 7 Pc Ensuite

  • Bedroom 2

    10' 2" × 6' 11"

    Second

    Large Closet, Large Window, 4 Pc Ensuite

  • Bedroom 3

    16' 3" × 13' 1"

    Second

    Large Window, Large Window, Semi Ensuite

  • Bedroom 4

    13' 2" × 9' 7"

    Second

    Large Window, Large Closet, Semi Ensuite

  • Laundry

    6' 7" × 3' 11"

    Second

  • Recreation

    13' 8" × 16' 6"

    Basement

    Above Grade Window, LED Lighting, W/O To Yard

  • Den

    9' 4" × 11' 2"

    Basement

    LED Lighting, Open Concept

  • Bedroom

    11' 6" × 15' 8"

    Basement

    Above Grade Window, Closet Organizers

Room measurements are provided by the listing brokerage, converted from metres. They are deemed reliable but not guaranteed; verify before relying on them.

Location

Bridle Path-Sunnybrook-York Mills · North York, near Bayview Ave & Eglinton Ave E

339 Broadway Avenue, North York

Approximate location, placed by postal code. Map data © OpenStreetMap contributors, tiles by OpenFreeMap.

Mortgage estimate

$14,559per month

$657,600 down · 4.5% · 25 years

Down payment

%
Open the full calculator

An estimate, not a quote. Less than 20% down adds mortgage default insurance to the loan.

North York

Similar homes nearby

See more homes
  • Detached

    $3,995,000

    47 Stratheden Road

    Bridle Path-Sunnybrook-York Mills · North York

    5bedrooms5bathrooms3,500-5,000 ft²interior
    MLS® C13857004
  • Detached

    $2,925,000

    287 St. Leonard's Avenue

    Bridle Path-Sunnybrook-York Mills · North York
    5+1bedrooms4bathrooms2,500-3,000 ft²interior
    MLS® C13759400
  • Detached

    $3,380,000Price change

    321 Lawrence Avenue E

    Bridle Path-Sunnybrook-York Mills · North York

    4+1bedrooms4bathrooms2,500-3,000 ft²interior
    MLS® C13704654

7646 Yonge Street

Want to see it in person? We will book it.

Private showings usually happen within a day or two. We confirm the time with the listing brokerage and meet you at the door, with our honest read on the home and its price.

339 Broadway Avenue, North York | Detached for sale