1 / 24
NewSemi-detached

53 New Havens Way

Thornhill · Markham, L3T 5G1

$799,000

Beds
3
Baths
3
Size
1,400-1,599 ft²
Type
Semi-detached
Listed
Listed today
MLS®
N14148980

About this home

Welcome to this charming and upscale Thornhill enclave. This beautifully updated two-storey semi-detached home offers a well-appointed floor plan, plenty of space, great parking, and the privacy of a detached home. Professionally updated in 2026 with quality finishes, it offers over 1,400 square feet of spacious living. New updates include new hardwood floors on the main and second floors, with fresh paint throughout, including doors and trim. The finished basement has laminate flooring and a large, nice rec room, and the great-sized fenced yard is perfect for outdoor living. Upstairs, three generously sized bedrooms are completed by a newly renovated 4-piece bath and a newly renovated 2-piece ensuite bath. All three bathrooms have been fully renovated for a fresh, modern feel. Perfect for a growing family, this exceptional family home is minutes from Finch Station, the future Clark subway station and the Thornhill Community Centre. With convenient access to transit, shopping and everyday amenities, it is a wonderful opportunity to own a well-maintained home in one of Thornhill's most desirable communities. Prime location, steps away from transit, schools, parks, and all amenities.
Take the virtual tour

Property details

MLS® number
N14148980
Property type
Semi-Detached Condo
Style
2-Storey
Bedrooms
3
Bathrooms
3
Kitchens
1
Interior size
1,400-1,599 ft²
Basement
Finished
Heating
Forced Air, Gas
Cooling
Central Air
Parking
3 total, garage: built-in
Exterior
Brick, Aluminum Siding
Property taxes
$3,989 (2026)
Maintenance fee
$310 (includes common elements, building insurance, parking)
Locker
None
Exposure
South
Possession
Flexible
Cross street
Clark/Bayview
Community
Thornhill
City
Markham

Rooms

  • Living Room

    14' 5" × 11' 9"

    Ground

    Living Room

  • Dining Room

    12' 4" × 11' 9"

    Ground

    Dining Room

  • Kitchen

    16' 10" × 8' 10"

    Ground

    Kitchen

  • Breakfast

    16' 10" × 8' 10"

    Ground

    Breakfast

  • Primary Bedroom

    17' 11" × 12' 1"

    Second

    Primary Bedroom

  • Bedroom 2

    14' 10" × 9' 7"

    Second

    Bedroom 2

  • Bedroom 3

    11' 6" × 9' 11"

    Second

    Bedroom 3

  • Recreation

    26' 9" × 11' 9"

    Basement

    Recreation

Room measurements are provided by the listing brokerage, converted from metres. They are deemed reliable but not guaranteed; verify before relying on them.

Location

Thornhill · Markham, near Clark/Bayview

53 New Havens Way, Markham

Approximate location, placed by postal code. Map data © OpenStreetMap contributors, tiles by OpenFreeMap.

Mortgage estimate

$3,538per month

$159,800 down · 4.5% · 25 years

Down payment

%
Open the full calculator

An estimate, not a quote. Less than 20% down adds mortgage default insurance to the loan.

Thornhill

Similar homes nearby

See more homes
  • Condo

    $749,000Price change

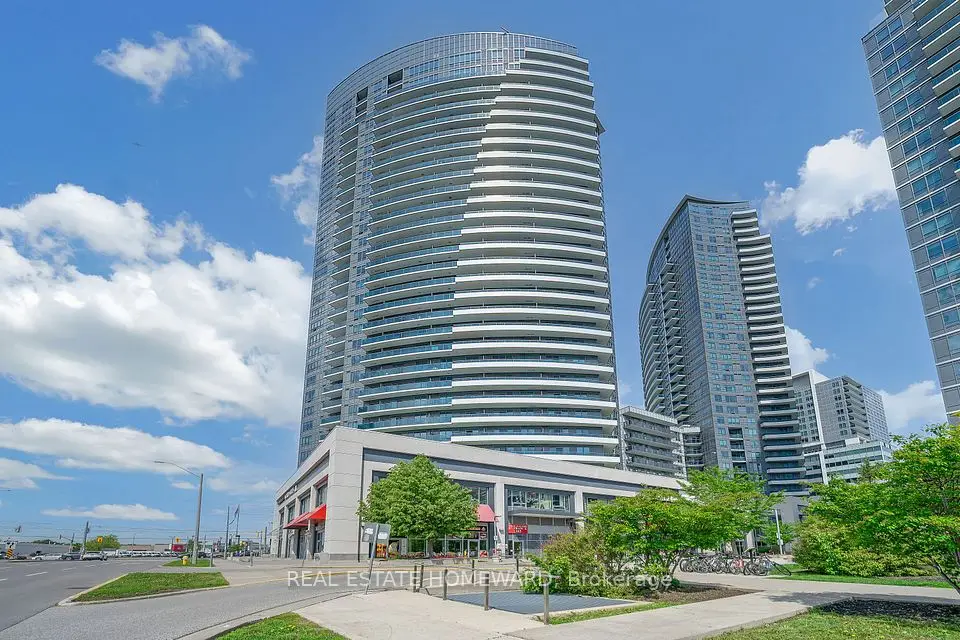
    7165 Yonge Street, Unit PH09

    Thornhill · Markham

    3+1bedrooms3bathrooms1,200-1,399 ft²interior
    MLS® N14118632
  • Condo townhouse

    $883,000

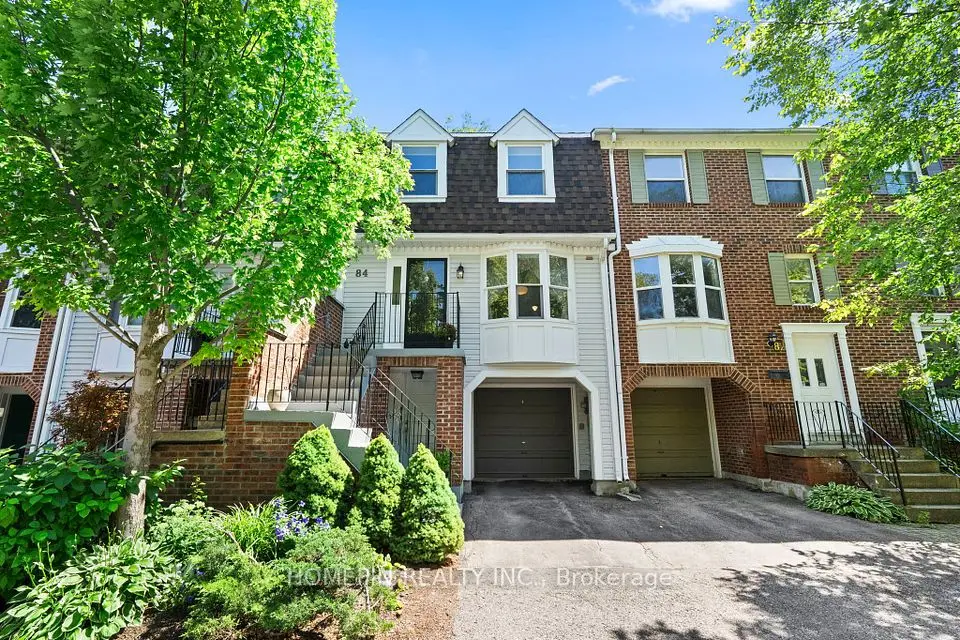
    84 Confederation Way

    Thornhill · Markham

    3bedrooms3bathrooms1,400-1,599 ft²interior
    MLS® N14096440

7646 Yonge Street

Want to see it in person? We will book it.

Private showings usually happen within a day or two. We confirm the time with the listing brokerage and meet you at the door, with our honest read on the home and its price.