1 / 39
NewCondo

16 Elgin Street, Unit 7

Thornhill · Markham, L3T 4T4

$629,900

Beds
3
Baths
2
Size
1,000-1,199 ft²
Type
Condo
Listed
Listed today
MLS®
N14164926

About this home

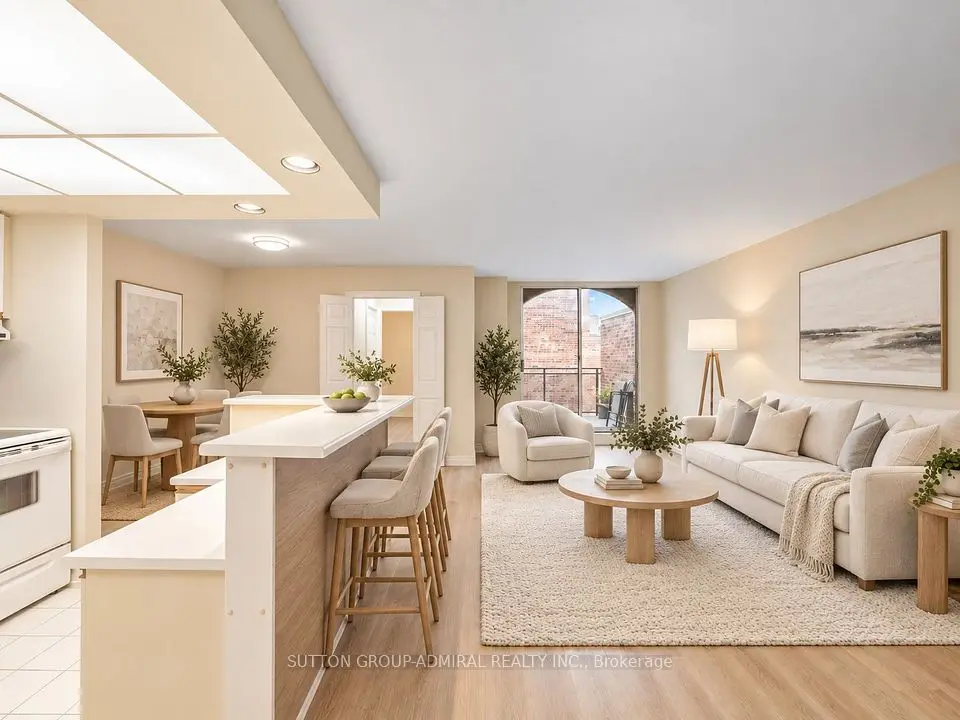
Bright, Spacious & Family-Friendly Living in Sought-After Thornhill! Welcome to this beautifully maintained 3-bedrooms, 2-storey condo offering the perfect blend of comfort, space, and convenience. Featuring a functional layout with a main-floor bedroom with window, a spacious primary bedroom with a walk-in closet, and an upgraded kitchen with stainless steel appliances. Enjoy the convenience of direct walkout access to the backyard, perfect for family enjoyment, plus an open balcony ideal for BBQs and outdoor relaxation. Additional highlights include ensuite laundry and a spacious ensuite locker for extra storage. Take advantage of fantastic building amenities, including an indoor pool, sauna, gym, party room, and more. Enjoy the ultimate convenience of public transit right at your doorstep, making daily commuting and getting around a breeze. Best of all, maintenance fees include all utilities, cable TV, and internet! A fantastic opportunity for families seeking spacious, low-maintenance living in a desirable Thornhill community. Don't miss out on this exceptional home!

Property details

MLS® number
N14164926
Property type
Condo Apartment
Style
2-Storey
Bedrooms
3
Bathrooms
2
Kitchens
1
Interior size
1,000-1,199 ft²
Heating
Forced Air, Gas
Cooling
Central Air
Parking
1 total, garage: underground
Exterior
Brick
Property taxes
$2,263 (2026)
Maintenance fee
$764 (includes heat, hydro, water, cable tv, cac, common elements, building insurance, parking)
Locker
Ensuite
Exposure
North
Possession
30/60
Cross street
Yonge St/Elgin St
Community
Thornhill
City
Markham

Rooms

  • Living Room

    19' × 11'

    Main

    Open Concept, W/O To Garden, Laminate

  • Dining Room

    8' × 8'

    Main

    Combined w/Living, Laminate

  • Kitchen

    10' × 8'

    Main

    Stainless Steel Appl, Ceramic Floor, Backsplash

  • Bedroom 3

    10' × 9'

    Main

    Hardwood Floor, Window, 2 Pc Bath

  • Bedroom 2

    13' × 9'

    Second

    Laminate, Closet, Window

  • Primary Bedroom

    16' × 10'

    Second

    Laminate, Closet, Window

  • Laundry

    6' 9" × 5' 1"

    Second

  • Locker

    9' 5" × 5' 1"

    Second

Room measurements are provided by the listing brokerage, converted from metres. They are deemed reliable but not guaranteed; verify before relying on them.

Location

Thornhill · Markham, near Yonge St/Elgin St

16 Elgin Street, Unit 7, Markham

Approximate location, placed by postal code. Map data © OpenStreetMap contributors, tiles by OpenFreeMap.

Mortgage estimate

$2,789per month

$125,980 down · 4.5% · 25 years

Down payment

%
Open the full calculator

An estimate, not a quote. Less than 20% down adds mortgage default insurance to the loan.

Thornhill

Similar homes nearby

See more homes

7646 Yonge Street

Want to see it in person? We will book it.

Private showings usually happen within a day or two. We confirm the time with the listing brokerage and meet you at the door, with our honest read on the home and its price.