1 / 43
NewTownhouse

526 Danforth Road

Clairlea-Birchmount · Scarborough, M1K 1C6

$838,000

Beds
4+1
Baths
3
Size
1,500-2,000 ft²
Type
Townhouse
Listed
Listed today
MLS®
E14186046

About this home

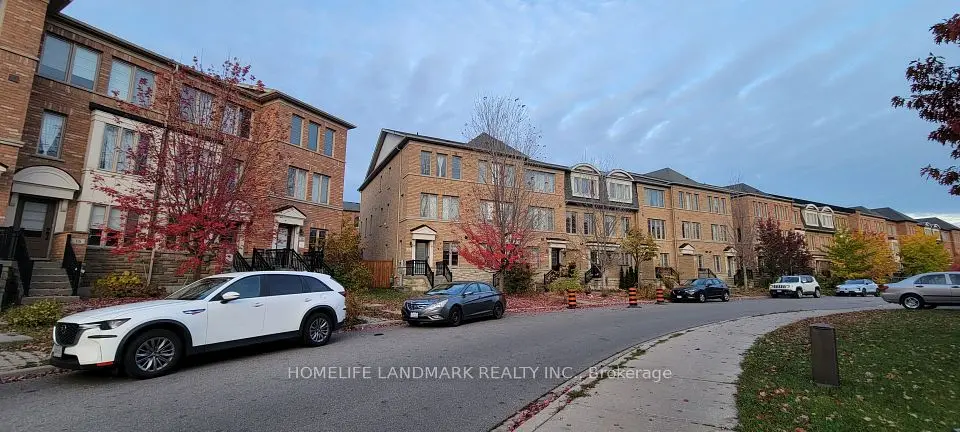
A must see! Introducing a impeccably refreshed, carpet-free freehold townhouse offering refined, low-maintenance living with no condo fees. A comprehensive renovation program delivers peace of mind, including a new roof, furnace, basement floor and full bathroom (2023), a newly finished bedroom, landing and staircase (2024), and a new deck with landscaped backyard concrete and flower bed (2025). The fully fenced lot creates a private outdoor sanctuary, complemented by a separate lower-level entrance to the garden. Ideally situated near shopping, with 24-hour TTC service and a direct bus to the airport. Fridge, stove, dishwasher and microwave included. Turnkey living for the discerning buyer.
Take the virtual tour

Property details

MLS® number
E14186046
Property type
Att/Row/Townhouse
Style
3-Storey
Bedrooms
4+1
Bathrooms
3
Kitchens
1
Interior size
1,500-2,000 ft²
Lot
22.27 × 100 ft
Basement
Finished with Walk-Out
Heating
Forced Air, Gas
Cooling
Central Air
Parking
6 total, garage: built-in
Exterior
Brick
Property taxes
$3,461 (2025)
Possession
60-90 days
Cross street
Danforth/Birchmount
Community
Clairlea-Birchmount
City
Scarborough

Rooms

  • Kitchen

    17' 1" × 10'

    Main

  • Living Room

    16' × 9' 7"

    Ground

    Window, Ceramic Floor

  • Dining Room

    16' 11" × 9' 11"

    Main

  • Kitchen

    16' × 9' 2"

    Ground

    W/O To Deck, Eat-in Kitchen

  • Den

    11' 6" × 6'

    Second

    Laminate, Window

  • Living Room

    19' 3" × 9' 11"

    Second

  • Bedroom 2

    13' × 14' 8"

    Second

    Laminate, Closet

  • Primary Bedroom

    15' 8" × 13'

    Third

  • Bedroom 2

    14' × 10'

    Third

  • Bedroom 3

    14' 4" × 10'

    Second

    Laminate, Window

  • Bedroom 4

    9' 11" × 9'

    Second

    Laminate, Window

  • Bedroom 3

    10' × 9'

    Third

  • Primary Bedroom

    12' 8" × 14' 9"

    Third

    Laminate, Closet

  • Bedroom

    15' 6" × 12' 6"

    Basement

    Laminate

Room measurements are provided by the listing brokerage, converted from metres. They are deemed reliable but not guaranteed; verify before relying on them.

Location

Clairlea-Birchmount · Scarborough, near Danforth/Birchmount

526 Danforth Road, Scarborough

Approximate location, placed by postal code. Map data © OpenStreetMap contributors, tiles by OpenFreeMap.

Mortgage estimate

$3,710per month

$167,600 down · 4.5% · 25 years

Down payment

%
Open the full calculator

An estimate, not a quote. Less than 20% down adds mortgage default insurance to the loan.

Scarborough

Similar homes nearby

See more homes
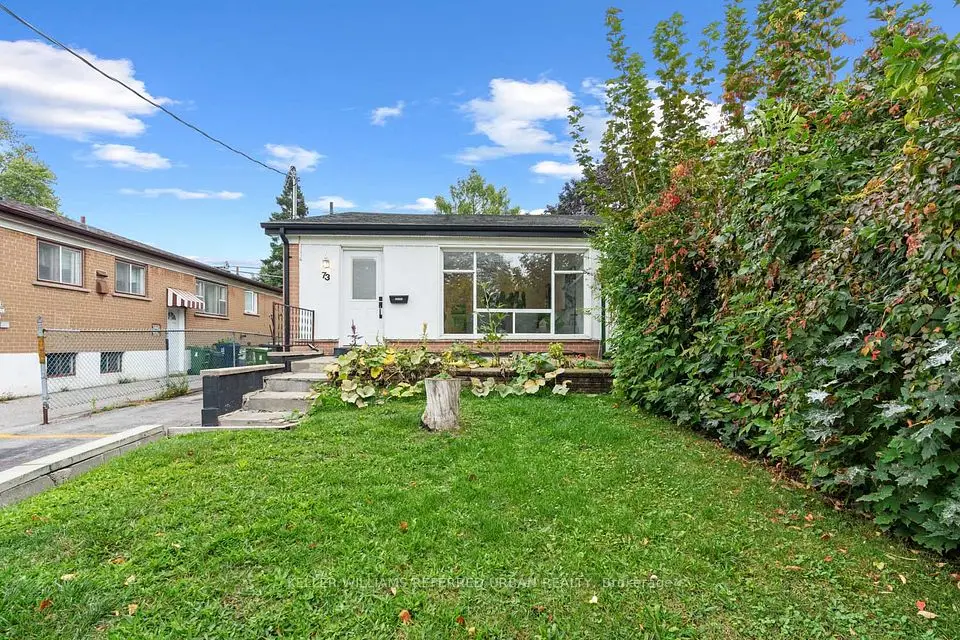
  • NewSemi-detached

    $879,000

    73 Trinnell Boulevard

    Clairlea-Birchmount · Scarborough

    3+2bedrooms2bathrooms700-1,100 ft²interior
    MLS® E14176460
  • NewTownhouse

    $799,000

    22 Belanger Crescent

    Clairlea-Birchmount · Scarborough

    3+1bedrooms4bathrooms1,500-2,000 ft²interior
    MLS® E14175896
  • NewDetached

    $895,000

    4 Valdane Drive

    Clairlea-Birchmount · Scarborough

    2+1bedrooms2bathrooms1,100-1,500 ft²interior
    MLS® E14172454

7646 Yonge Street

Want to see it in person? We will book it.

Private showings usually happen within a day or two. We confirm the time with the listing brokerage and meet you at the door, with our honest read on the home and its price.