1 / 29
NewSemi-detached

73 Trinnell Boulevard

Clairlea-Birchmount · Scarborough, M1L 1S6

$879,000

Beds
3+2
Baths
2
Size
700-1,100 ft²
Type
Semi-detached
Listed
Listed today
MLS®
E14176460

About this home

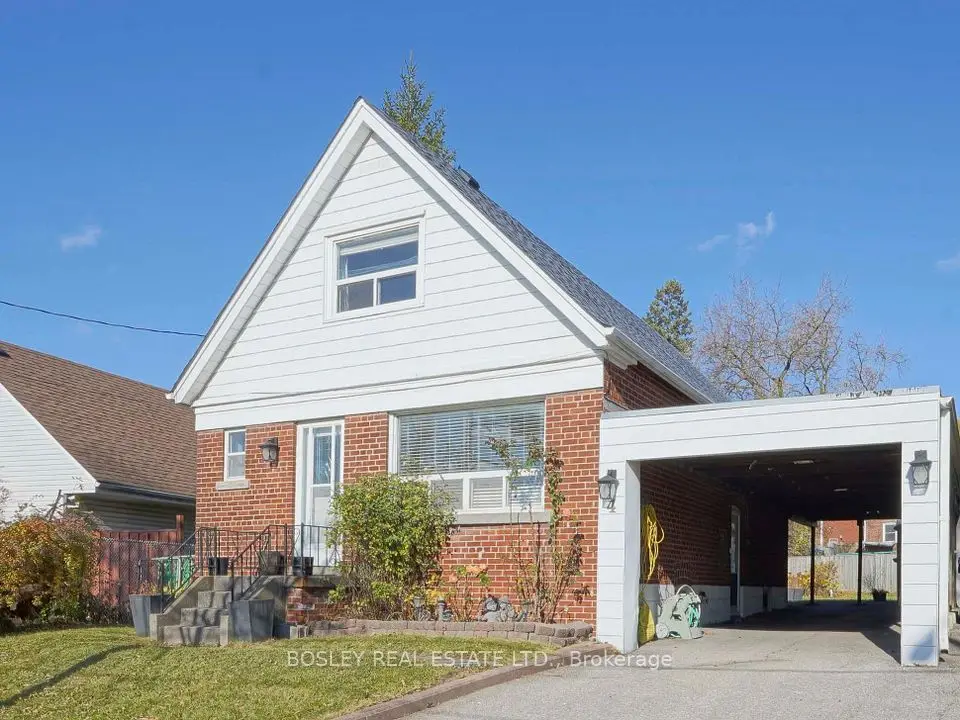
An affordability-focused opportunity to own a freehold home for the monthly cost of a condo! This semi was renovated in 2019 to include a rare legal 2-bed basement apartment, along with a fantastic open concept upstairs unit. The bright main unit features 3 bedrooms, open-concept living and dining, and a modern kitchen with stainless steel appliances, quartz counters, and generous storage. A spa-inspired bath, private in-suite laundry, and parking keeps life easy. Downstairs, the basement suite delivers dependable cash flow with a stylish open layout, pot lights, stainless steel kitchen, updated bath, and private laundry. There is the future potential of re-combining both units for a large traditional single family home, or using the basement as a nanny or in-law suite. The sun-filled backyard offers the outdoor space you won't get in condo living! All of this just a short walk to Warden Subway Station, close to schools, parks, and shopping. A modern, well-connected Toronto home that helps pay its way!

Property details

MLS® number
E14176460
Property type
Semi-Detached
Style
Bungalow
Bedrooms
3+2
Bathrooms
2
Kitchens
2
Interior size
700-1,100 ft²
Lot
30 × 100 ft
Basement
Apartment, Separate Entrance
Heating
Forced Air, Gas
Cooling
Central Air
Parking
2 total
Exterior
Brick
Property taxes
$4,228 (2026)
Possession
90 days
Cross street
Warden/St.Clair
Community
Clairlea-Birchmount
City
Scarborough

Rooms

  • Kitchen

    8' 4" × 7' 5"

    Main

    Living Room

  • Living Room

    20' × 11' 2"

    Main

    Kitchen

  • Dining Room

    20' × 11' 2"

    Main

    Primary Bedroom

  • Primary Bedroom

    12' 2" × 9' 2"

    Main

    Bedroom 2

  • Bedroom 2

    7' 10" × 7' 7"

    Main

    Bedroom 3

  • Bedroom 3

    4' 7" × 4' 3"

    Main

    Kitchen

  • Kitchen

    9' 2" × 6' 7"

    Basement

    Living Room

  • Living Room

    13' 1" × 8' 10"

    Basement

    Bedroom

  • Dining Room

    12' 6" × 9' 6"

    Basement

    Laminate, Combined w/Kitchen

  • Primary Bedroom

    14' 9" × 9' 2"

    Basement

    Laminate, Window, Closet

  • Bedroom 2

    9' 10" × 9' 2"

    Basement

    Laminate, Window, Closet

Room measurements are provided by the listing brokerage, converted from metres. They are deemed reliable but not guaranteed; verify before relying on them.

Location

Clairlea-Birchmount · Scarborough, near Warden/St.Clair

73 Trinnell Boulevard, Scarborough

Approximate location, placed by postal code. Map data © OpenStreetMap contributors, tiles by OpenFreeMap.

Mortgage estimate

$3,892per month

$175,800 down · 4.5% · 25 years

Down payment

%
Open the full calculator

An estimate, not a quote. Less than 20% down adds mortgage default insurance to the loan.

Scarborough

Similar homes nearby

See more homes
  • NewTownhouse

    $799,000

    22 Belanger Crescent

    Clairlea-Birchmount · Scarborough

    3+1bedrooms4bathrooms1,500-2,000 ft²interior
    MLS® E14175896
  • NewDetached

    $895,000

    4 Valdane Drive

    Clairlea-Birchmount · Scarborough

    2+1bedrooms2bathrooms1,100-1,500 ft²interior
    MLS® E14172454
  • NewDetached

    $1,085,000

    29 Rosita Crescent

    Clairlea-Birchmount · Scarborough

    3+2bedrooms4bathrooms1,100-1,500 ft²interior
    MLS® E14168362

7646 Yonge Street

Want to see it in person? We will book it.

Private showings usually happen within a day or two. We confirm the time with the listing brokerage and meet you at the door, with our honest read on the home and its price.