1 / 37
NewDetached

516 Lynett Crescent

Crosby · Richmond Hill, L4C 2V9

$1,250,000

Beds
4+2
Baths
3
Size
1,100-1,500 ft²
Type
Detached
Listed
Listed today
MLS®
N14149848

About this home

Exceptional Three-Unit Detached Property Situated in the highly desirable Crosby community of central Richmond Hill, this unique property sits on a generous 50 x 100 ft lot and offers an exceptional opportunity for investors or multi-generational families seeking additional rental income.Featuring three self-contained living units, each with its own private kitchen, bathroom, and laundry facilities, this property offers excellent rental income potential and outstanding flexibility.The main house offers 3+2 bedrooms & 2 bathrooms, while the detached garage behind features a separate Coach House above, providing a third independent rental unit complete with its own heating system, 60 amps electrical Panel, kitchen, bathroom, and laundry facilities.The property also features a 1.5-car garage, offering parking for one vehicle plus additional storage space. Conveniently located close to Highway 404, schools, parks, shopping centres, Asian supermarkets, banks, restaurants, community centres, hospital, GO Train station, and public transit, providing exceptional convenience for everyday living.Located within the highly Ranked Bayview S.S district.

Property details

MLS® number
N14149848
Property type
Detached
Style
Bungalow
Bedrooms
4+2
Bathrooms
3
Kitchens
3
Interior size
1,100-1,500 ft²
Lot
50 × 100 ft
Basement
Separate Entrance, Apartment
Heating
Forced Air, Gas
Cooling
Central Air
Parking
5.5 total, garage: detached
Fireplace
Wood
Exterior
Brick
Property taxes
$5,793 (2026)
Possession
90-120 TBA
Cross street
Bayview/Elgin Mills
Community
Crosby
City
Richmond Hill

Rooms

  • Living Room

    12' × 11' 3"

    Main

    Laminate, Combined w/Dining, Large Window

  • Kitchen

    15' 6" × 9' 2"

    Main

    Porcelain Floor, Granite Counters, Pot Lights

  • Dining Room

    9' 9" × 9' 7"

    Main

    Laminate, Combined w/Living

  • Primary Bedroom

    13' 6" × 9' 9"

    Main

    Laminate, Closet, W/O To Yard

  • Bedroom 2

    10' 11" × 9'

    Main

    Laminate, Closet, Window

  • Bedroom 3

    10' 2" × 9'

    Main

    Laminate, Closet, Window

  • Recreation

    16' 5" × 11'

    Basement

    Tile Floor, Combined w/Kitchen, Fireplace

  • Kitchen

    14' 2" × 8' 11"

    Basement

    Tile Floor, Combined w/Rec, Window

  • Bedroom 4

    12' 11" × 10' 7"

    Basement

    Laminate, Closet, Window

  • Bedroom 5

    12' 7" × 10' 2"

    Basement

    Laminate, Closet, Window

  • Bedroom

    19' 6" × 16' 10"

    Second

    Laminate, Combined w/Living, Ceiling Fan(s)

  • Kitchen

    8' 7" × 6' 7"

    Second

    Laminate, Open Concept, Window

  • Living Room

    19' 6" × 16' 11"

    Second

    Laminate

Room measurements are provided by the listing brokerage, converted from metres. They are deemed reliable but not guaranteed; verify before relying on them.

Location

Crosby · Richmond Hill, near Bayview/Elgin Mills

516 Lynett Crescent, Richmond Hill

Approximate location, placed by postal code. Map data © OpenStreetMap contributors, tiles by OpenFreeMap.

Mortgage estimate

$5,535per month

$250,000 down · 4.5% · 25 years

Down payment

%
Open the full calculator

An estimate, not a quote. Less than 20% down adds mortgage default insurance to the loan.

Richmond Hill

Similar homes nearby

See more homes
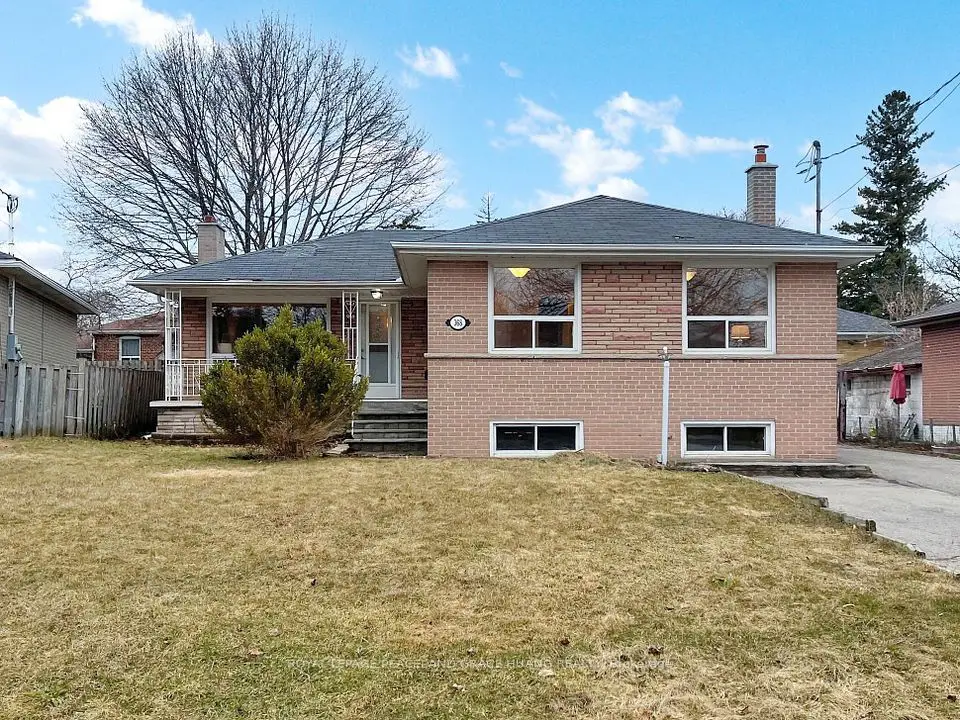
  • NewDetached

    $1,049,000

    368 Balkan Road

    Crosby · Richmond Hill

    3+1bedrooms3bathrooms1,100-1,500 ft²interior
    MLS® N14126978
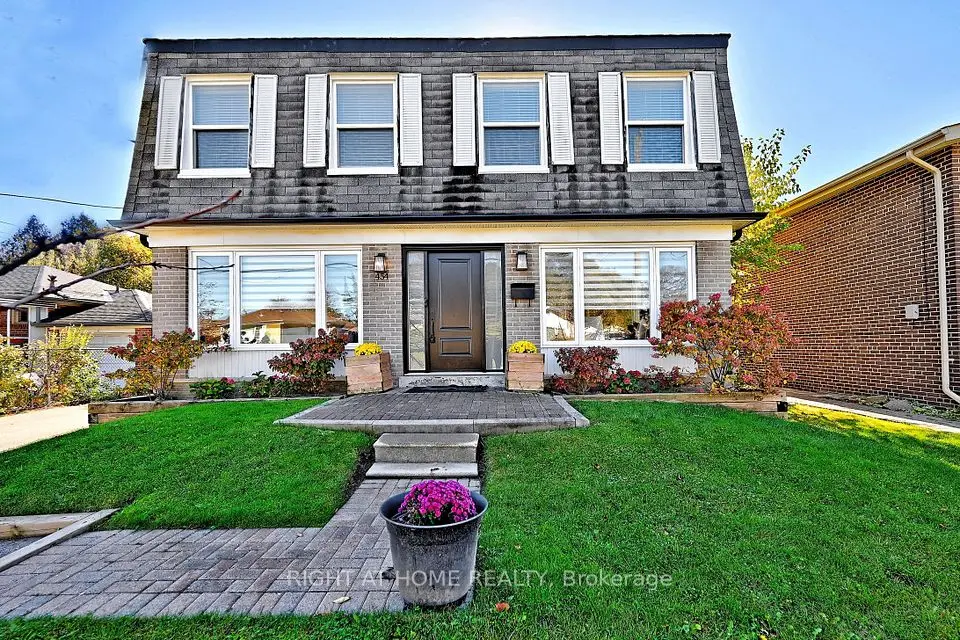
  • Detached

    $1,188,000

    454 Alper Street

    Crosby · Richmond Hill

    4+1bedrooms3bathrooms1,100-1,500 ft²interior
    MLS® N14115318
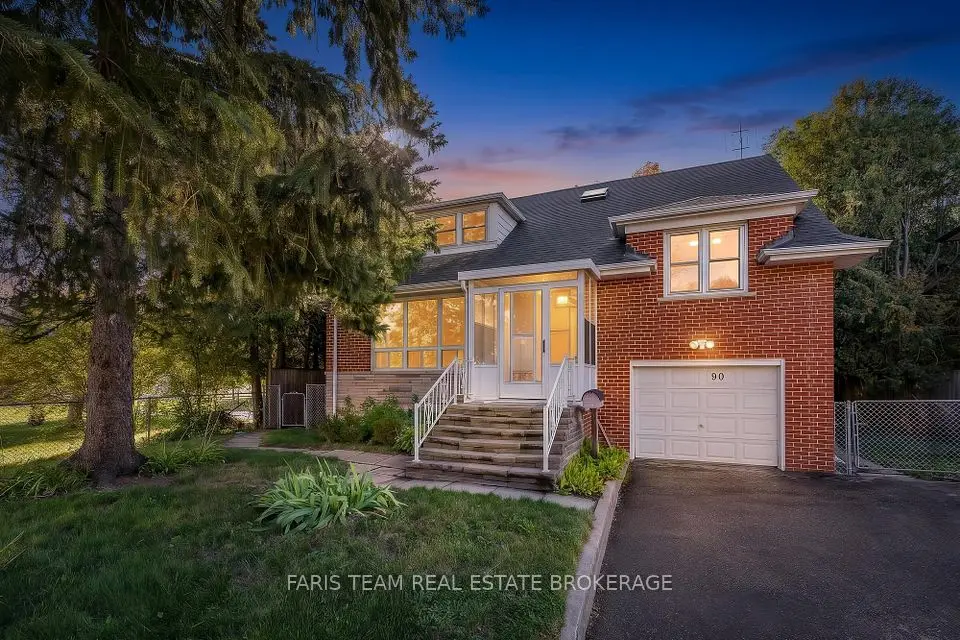
  • Detached

    $1,249,000

    90 Bedford Park Avenue

    Crosby · Richmond Hill

    4bedrooms3bathrooms2,000-2,500 ft²interior
    MLS® N14087768

7646 Yonge Street

Want to see it in person? We will book it.

Private showings usually happen within a day or two. We confirm the time with the listing brokerage and meet you at the door, with our honest read on the home and its price.