1 / 1
NewDetachedOpen house

30 Beaverton Road S

Crosby · Richmond Hill, L4C 2H6

$969,800

Beds
3+2
Baths
2
Size
1,100-1,500 ft²
Type
Detached
Listed
Listed today
MLS®
N14194020

Open house

  • Saturday, November 21, 2:00 pm to 4:00 pm

Times are Toronto time. Open houses can change, so check with us before you go.

About this home

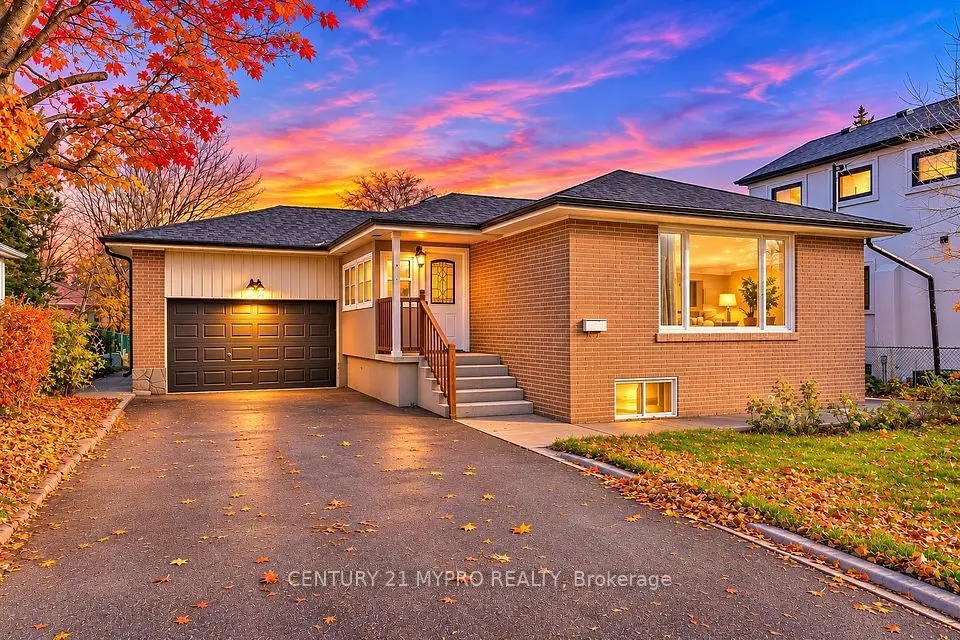
Exceptional Investment Opportunity in the Heart of Crosby, Richmond Hill! Welcome to this charming detached bungalow offering incredible versatility for families, investors, or multi-generational living. Featuring 3 spacious bedrooms on the main floor and a finished basement with a separate entrance, providing additional living space and excellent potential for rental income. The open-concept kitchen boasts a granite island. Newer Bosch brand dishwasher, new pot lights throughout, hardwood floor on main. The spacious backyard with a large deck is perfect for entertaining and enjoying outdoor living. Ample parking adds to the convenience. Ideally located in a highly desirable neighbourhood, just minutes to top ranked Bayview Secondary School, Yonge Street, Richmond Hill GO Station, public transit, shopping, restaurants, library, parks, and Richmond Hill Centre for the Arts. A rare opportunity to own a property with tremendous flexibility and potential in a prime Richmond Hill location!

Property details

MLS® number
N14194020
Property type
Detached
Style
Bungalow
Bedrooms
3+2
Bathrooms
2
Kitchens
2
Interior size
1,100-1,500 ft²
Lot
50 × 105 ft
Basement
Finished, Separate Entrance
Heating
Forced Air, Gas
Cooling
Central Air
Parking
7 total, garage: carport
Exterior
Brick
Property taxes
$6,126 (2026)
Possession
TBD/60
Cross street
Major Mackenzie/ Bayview Ave
Community
Crosby
City
Richmond Hill

Rooms

  • Living Room

    24' 3" × 15' 5"

    Ground

    Living Room

  • Dining Room

    24' 3" × 15' 5"

    Ground

    Dining Room

  • Kitchen

    11' 4" × 9' 10"

    Ground

    Kitchen

  • Primary Bedroom

    13' 4" × 11' 3"

    Ground

    Primary Bedroom

  • Bedroom 2

    11' 11" × 10' 11"

    Ground

    Bedroom 2

  • Bedroom 3

    11' 4" × 8' 7"

    Ground

    Bedroom 3

  • Living Room

    17' 3" × 10' 11"

    Basement

    Living Room

  • Kitchen

    11' 6" × 6' 7"

    Basement

    Kitchen

  • Dining Room

    12' 9" × 9'

    Basement

    Dining Room

  • Bedroom

    10' 8" × 10' 8"

    Basement

    Bedroom

  • Bedroom

    9' 4" × 8' 6"

    Basement

    Bedroom

Room measurements are provided by the listing brokerage, converted from metres. They are deemed reliable but not guaranteed; verify before relying on them.

Location

Crosby · Richmond Hill, near Major Mackenzie/ Bayview Ave

30 Beaverton Road S, Richmond Hill

Approximate location, placed by postal code. Map data © OpenStreetMap contributors, tiles by OpenFreeMap.

Mortgage estimate

$4,294per month

$193,960 down · 4.5% · 25 years

Down payment

%
Open the full calculator

An estimate, not a quote. Less than 20% down adds mortgage default insurance to the loan.

Richmond Hill

Similar homes nearby

See more homes
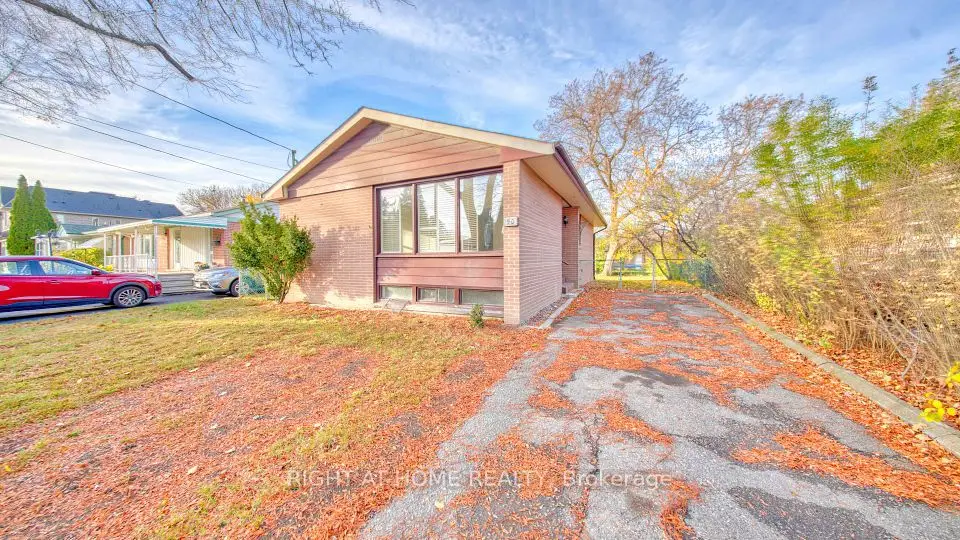
  • NewDetached

    $1,009,250

    90 Cartier Crescent

    Crosby · Richmond Hill

    3+2bedrooms2bathrooms700-1,100 ft²interior
    MLS® N14193044
  • Detached

    $1,159,000

    423 Marybay Crescent

    Crosby · Richmond Hill

    3+2bedrooms3bathrooms1,100-1,500 ft²interior
    MLS® N14170486
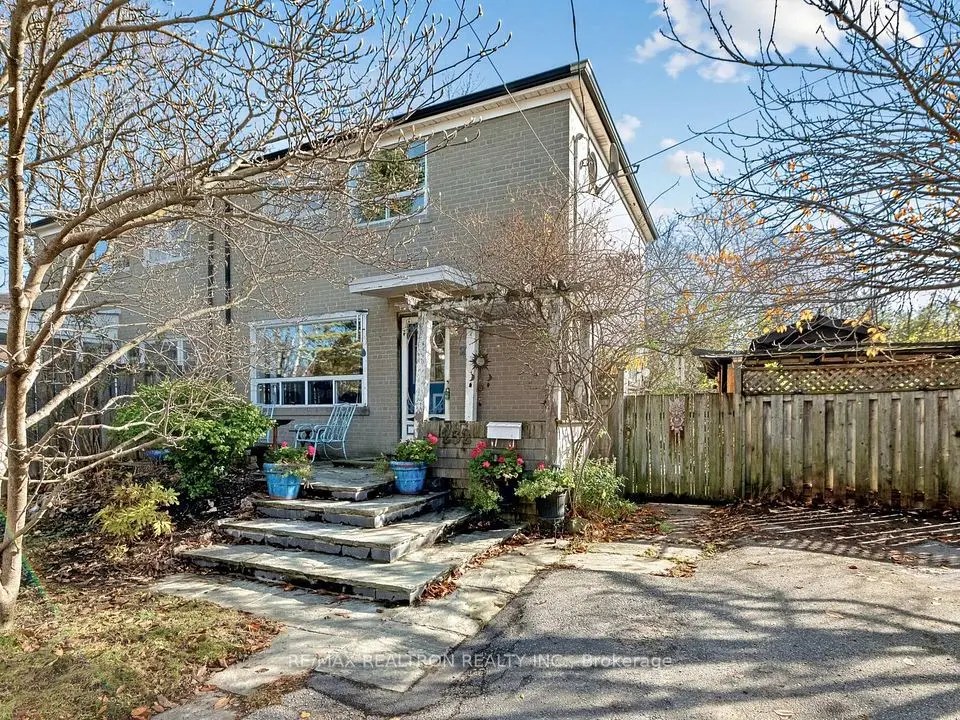
  • Semi-detached

    $778,000

    232 Taylor Mills Drive S

    Crosby · Richmond Hill

    3bedrooms2bathrooms700-1,100 ft²interior
    MLS® N14168446

7646 Yonge Street

Want to see it in person? We will book it.

Private showings usually happen within a day or two. We confirm the time with the listing brokerage and meet you at the door, with our honest read on the home and its price.