1 / 41
NewDetachedOpen house

512 Castlefield Avenue

Forest Hill North · Toronto, M5N 1L6

$3,199,000

Beds
4+1
Baths
4
Size
2,000-2,500 ft²
Type
Detached
Listed
Listed today
MLS®
C14191988

Open house

  • Saturday, November 21, 2:00 pm to 4:00 pm
  • Sunday, November 22, 2:00 pm to 4:00 pm

Times are Toronto time. Open houses can change, so check with us before you go.

About this home

An extraordinary custom residence by Gem Developments, architecturally designed by acclaimed architect Drew Laszlo, set on an exceptional 25 x 134 ft lot in the highly coveted Forest Hill North enclave. This distinguished 4+1 bedroom, 4-bathroom detached home exudes timeless sophistication, exceptional craftsmanship and refined design throughout. Beautiful hardwood floors complement the elegant interiors, while the spectacular chef's kitchen showcases exquisite marble countertops and a premium collection of top-of-the-line appliances. The expansive main floor family room is both impressive and inviting, featuring custom millwork, built-in cabinetry and a gas fireplace. The generously proportioned primary retreat offers a luxuriously appointed five-piece ensuite. A fully finished lower level provides exceptional additional living, recreation and entertaining space. The private rear garden offers a wonderful outdoor retreat, perfect for relaxing and entertaining. Complete with a built-in garage and private driveway parking for two additional vehicles. Ideally situated in one of Toronto's most established and desirable residential enclaves, enjoy an exceptional lifestyle surrounded by prestigious schools, beautiful parks and green spaces, boutique shopping, fine dining and the charming shops and cafés along Eglinton Avenue West. Convenient access to the TTC subway and Eglinton Crosstown LRT makes commuting throughout the city effortless. A rare offering that perfectly combines architectural distinction, generous family living and an exceptional midtown location.
Take the virtual tour

Property details

MLS® number
C14191988
Property type
Detached
Style
2-Storey
Bedrooms
4+1
Bathrooms
4
Kitchens
1
Interior size
2,000-2,500 ft²
Lot
25 × 134.77 ft
Basement
Finished
Heating
Forced Air, Gas
Cooling
Central Air
Parking
3 total, garage: built-in
Fireplace
Natural Gas
Exterior
Brick, Stucco (Plaster)
Property taxes
$14,571 (2026)
Possession
Immediate
Cross street
Avenue & Eglinton
Community
Forest Hill North
City
Toronto

Rooms

  • Living Room

    12' 1" × 11' 1"

    Main

    Hardwood Floor, Bay Window, Pot Lights

  • Dining Room

    15' 5" × 10' 5"

    Main

    Hardwood Floor, Beamed Ceilings, Crown Moulding

  • Kitchen

    13' 9" × 13' 3"

    Main

    Eat-in Kitchen, Breakfast Bar, Marble Counter

  • Family Room

    19' 2" × 13' 6"

    Main

    Hardwood Floor, B/I Bookcase, Gas Fireplace

  • Primary Bedroom

    12' 1" × 12' 7"

    Second

    5 Pc Ensuite, Walk-In Closet(s), Hardwood Floor

  • Bedroom 2

    11' 1" × 10'

    Second

    Hardwood Floor, Coffered Ceiling(s), Picture Window

  • Bedroom 3

    11' 1" × 10'

    Second

    Hardwood Floor, Coffered Ceiling(s), Picture Window

  • Bedroom 4

    11' 1" × 10'

    Second

    Hardwood Floor, Coffered Ceiling(s), Picture Window

  • Recreation

    18' 1" × 13' 1"

    Lower

    Broadloom, Walk-Out, Double Closet

  • Bedroom 5

    11' × 11'

    Lower

    Broadloom, Double Closet, Picture Window

Room measurements are provided by the listing brokerage, converted from metres. They are deemed reliable but not guaranteed; verify before relying on them.

Location

Forest Hill North · Toronto, near Avenue & Eglinton

512 Castlefield Avenue, Toronto

Approximate location, placed by postal code. Map data © OpenStreetMap contributors, tiles by OpenFreeMap.

Mortgage estimate

$14,164per month

$639,800 down · 4.5% · 25 years

Down payment

%
Open the full calculator

An estimate, not a quote. Less than 20% down adds mortgage default insurance to the loan.

Toronto

Similar homes nearby

See more homes
  • Detached

    $3,349,000

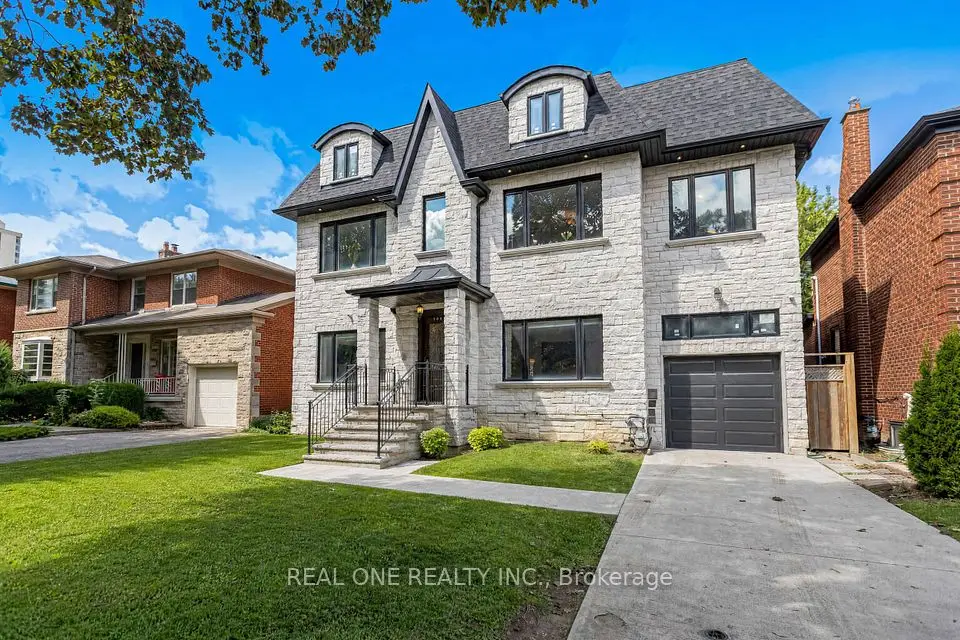
    141 Old Forest Hill Road

    Forest Hill North · Toronto

    5+1bedrooms4bathrooms3,500-5,000 ft²interior
    MLS® C14139318
  • Detached

    $3,374,000

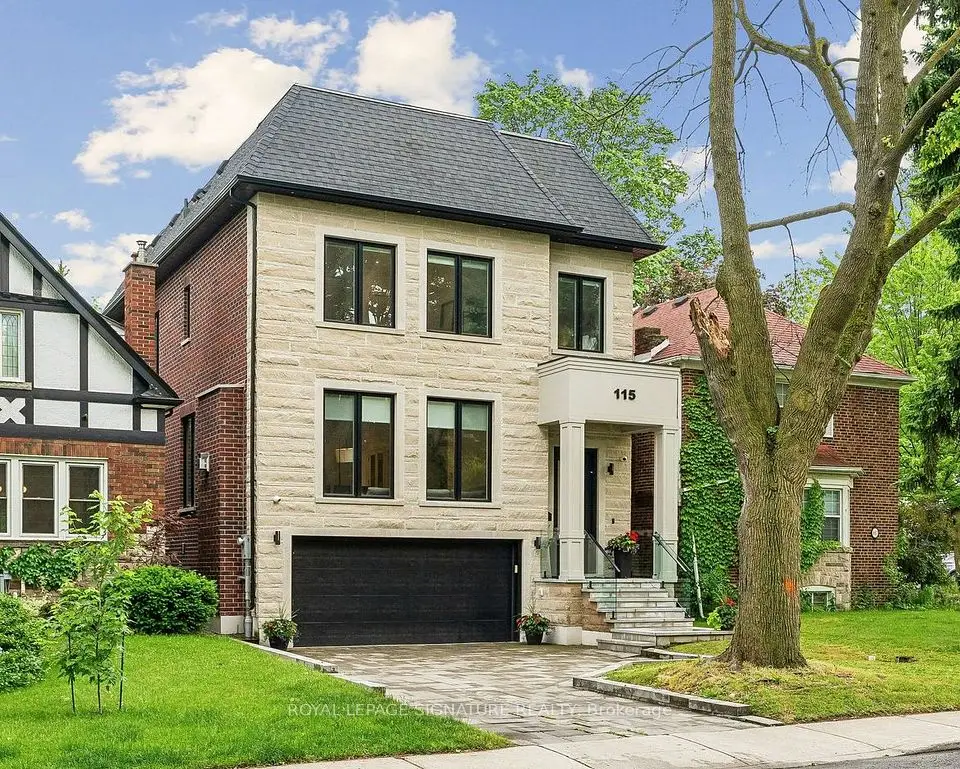
    115 Whitmore Avenue

    Forest Hill North · Toronto

    4+1bedrooms5bathrooms3,000-3,500 ft²interior
    MLS® C14107808
  • Detached

    $3,988,800

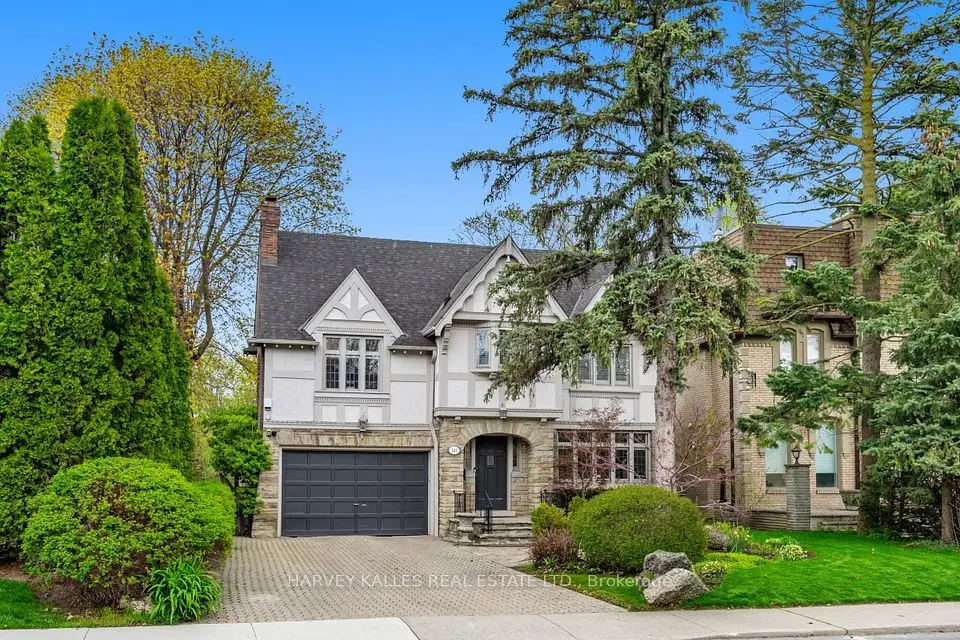
    100 Ridelle Avenue

    Forest Hill North · Toronto

    8+2bedrooms8bathrooms3,500-5,000 ft²interior
    MLS® C13715548

7646 Yonge Street

Want to see it in person? We will book it.

Private showings usually happen within a day or two. We confirm the time with the listing brokerage and meet you at the door, with our honest read on the home and its price.