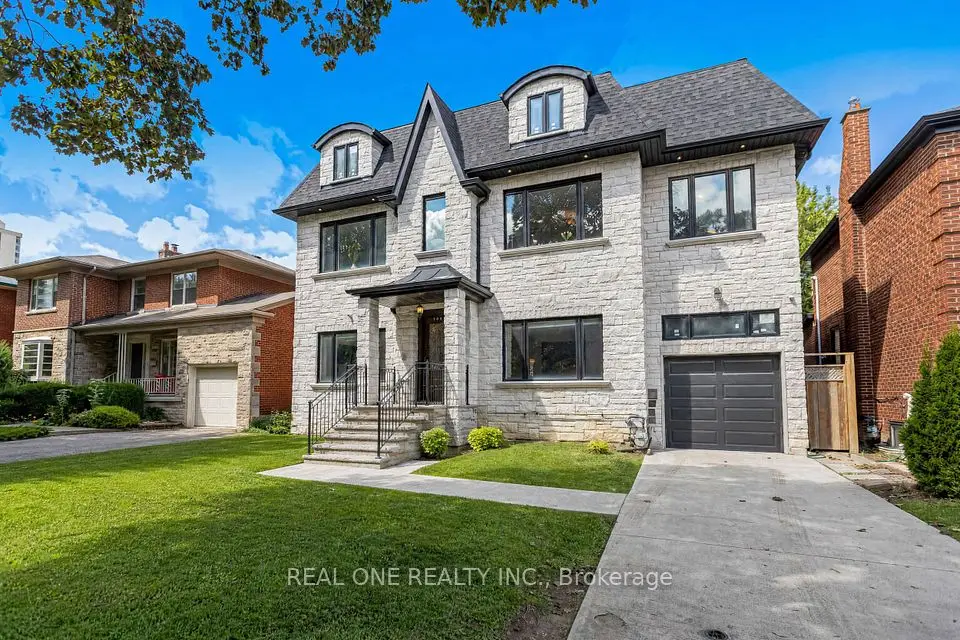
1 / 50
NewDetached

115 Whitmore Avenue

Forest Hill North · Toronto, M6C 2H6

$3,374,000

Beds
4+1
Baths
5
Size
3,000-3,500 ft²
Type
Detached
Listed
4 days
MLS®
C14107808

About this home

If you've been watching Forest Hill North, this one deserves your attention. Custom-built in 2022, over 4,500 sq ft of finished living space, 4 bedrooms, multiple ensuites, a walk-out lower level and exceptional finishes throughout. High-End Chef's Kitchen Complete With Custom Wine Display, Top-Tier Built-In Appliances- Wolf Gas Range, Sub-Zero Fridge, 2-Samsung W/D's, Caesar Stone Counters, & Seamless Walk-Out From Main Level To A Large Private Deck W/ Natural Gas BBQ Line. Second Level 4 Bedrooms All With Tray Ceilings Custom Walk-In Closets; Exquisite Primary Retreat Features A Spa-Like 5pc-Ensuite With Heated Floors. Incredible Secondary Bedrooms With Ensuites, Upper-Level Laundry, Artistic Skylights, Plus An Exceptionally Spacious Walk-Out Lower Level Featuring Radiant Heated Hardwood Floors, Recreation/Hobby Rooms & A Second Laundry Suite, Interlocking Stone Driveway. Garage Equipped With Power Supply Suitable For EV Charger Installation. And the location is hard to beat. Close to West Prep, Forest Hill schools, parks, the Kay Gardner Beltline Trail, shops, restaurants and transit. Currently rented to AAA tenants at over $9,000/month, with the option for them to stay, making this an attractive opportunity for both end-users and investors. Truly A Masterclass In Modern Design!
Take the virtual tour

Property details

MLS® number
C14107808
Property type
Detached
Style
2-Storey
Bedrooms
4+1
Bathrooms
5
Kitchens
1
Interior size
3,000-3,500 ft²
Approximate age
0-5 years
Lot
35 × 110 ft
Basement
Finished with Walk-Out, Walk-Up
Heating
Forced Air, Gas
Cooling
Central Air
Parking
5 total, garage: built-in
Fireplace
Natural Gas
Exterior
Brick, Stone
Property taxes
$16,771 (2025)
Possession
Flexible
Cross street
Eglinton Ave and Allen Rd
Community
Forest Hill North
City
Toronto

Rooms

  • Foyer

    6' 3" × 6' 9"

    Main

    Double Closet, Step-Up

  • Living Room

    13' × 18' 8"

    Main

    Gas Fireplace, Large Window, Open Concept

  • Bedroom 3

    10' 8" × 17' 4"

    Second

    Double Closet, 3 Pc Ensuite, Hardwood Floor

  • Other

    18' 11" × 4' 6"

    Second

    Hardwood Floor, Skylight

  • Primary Bedroom

    19' 9" × 14' 4"

    Second

    Hardwood Floor, Walk-In Closet(s), 5 Pc Ensuite

  • Bedroom 5

    9' 9" × 14' 2"

    Basement

    Above Grade Window, Double Closet, Hardwood Floor

  • Bedroom 2

    17' 2" × 15' 7"

    Second

    3 Pc Ensuite, Walk-In Closet(s), Hardwood Floor

  • Room

  • Exercise Room

    16' 8" × 9' 11"

    Basement

    Heated Floor, Hardwood Floor, Open Concept

  • Laundry

    14' 1" × 6' 2"

    Basement

    Laundry Sink, W/O To Garage, Closet

  • Kitchen

    27' 7" × 8' 9"

    Main

    B/I Appliances, Walk-Out, Centre Island

  • Bedroom 4

    12' 10" × 9' 11"

    Second

    Double Closet, Hardwood Floor

  • Dining Room

    10' 10" × 19' 8"

    Main

    Open Concept, Hardwood Floor, Combined w/Living

  • Laundry

    3' 9" × 4' 11"

    Second

    Enclosed

  • Living Room

    15' 9" × 15' 8"

    Basement

    Heated Floor, Hardwood Floor, Walk-Up

  • Study

    4' 11" × 6' 3"

    Main

    B/I Shelves, Double Doors, B/I Desk

  • Family Room

    16' × 17'

    Main

    Gas Fireplace, Open Concept, B/I Shelves

Room measurements are provided by the listing brokerage, converted from metres. They are deemed reliable but not guaranteed; verify before relying on them.

Location

Forest Hill North · Toronto, near Eglinton Ave and Allen Rd

115 Whitmore Avenue, Toronto

Approximate location, placed by postal code. Map data © OpenStreetMap contributors, tiles by OpenFreeMap.

Mortgage estimate

$14,939per month

$674,800 down · 4.5% · 25 years

Down payment

%
Open the full calculator

An estimate, not a quote. Less than 20% down adds mortgage default insurance to the loan.

Toronto

Similar homes nearby

See more homes
  • NewDetached

    $2,999,000

    44 Ridge Hill Drive

    Forest Hill North · Toronto

    4bedrooms4bathrooms2,000-2,500 ft²interior
    MLS® C14101402
  • Detached

    $3,649,000

    141 Old Forest Hill Road

    Forest Hill North · Toronto

    5+1bedrooms4bathrooms3,500-5,000 ft²interior
    MLS® C14029252
  • Detached

    $3,988,800

    100 Ridelle Avenue

    Forest Hill North · Toronto

    8+2bedrooms8bathrooms3,500-5,000 ft²interior
    MLS® C13715548

7646 Yonge Street

Want to see it in person? We will book it.

Private showings usually happen within a day or two. We confirm the time with the listing brokerage and meet you at the door, with our honest read on the home and its price.

115 Whitmore Avenue, Toronto | Detached for sale