1 / 36
Multiplex

51 Perth Avenue

Dufferin Grove · Toronto, M6R 2C1

$950,000

Beds
3
Baths
3
Size
1,100-1,500 ft²
Type
Multiplex
Listed
34 days
MLS®
C13845862

About this home

Turnkey Semi-DetatchedTriplex Investment or Multi-Generational Living Opportunity! Welcome to this bright and spacious triplex [MPAC] featuring 3 self-contained one-bedroom units, each with its own private entrance. Thoughtfully designed for comfort and functionality, all units feature hardwood flooring throughout and are filled with natural light. Ideal for investors or families. Shared Coin Laundry in Basement. Quiet Street in Vibrant Neighbourhood. Close to TTC (Bloor Station), UP, Rail Path, MOCA, Henderson Brewery, Terroni Sterling, Cafes and shops As well as a short walk to Roncesvalles and High Park. Over 1600 sq Ft of Livable Space on 3 Floors. 2nd Floor Vacant Dec 1, Main & Basement Month to Month.
Take the virtual tour

Property details

MLS® number
C13845862
Property type
Triplex
Style
2-Storey
Bedrooms
3
Bathrooms
3
Kitchens
3
Interior size
1,100-1,500 ft²
Lot
16.17 × 99 ft
Basement
Apartment, Separate Entrance, Finished with Walk-Out
Heating
Forced Air, Gas
Parking
0 total
Exterior
Brick
Property taxes
$4,434 (2025)
Possession
Flexible
Cross street
Bloor & Dundas St W
Community
Dufferin Grove
City
Toronto

Rooms

  • Living Room

    11' 7" × 9' 9"

    Main

    Hardwood Floor, Large Window, French Doors

  • Bedroom

    12' 5" × 8' 8"

    Main

    Hardwood Floor, French Doors, Ceiling Fan(s)

  • Kitchen

    13' 7" × 10' 8"

    Main

    Eat-in Kitchen, Tile Floor, Window

  • Living Room

    13' 7" × 10'

    Second

    Hardwood Floor, Large Window, Closet

  • Kitchen

    10' 10" × 7' 10"

    Second

    Eat-in Kitchen, Closet, Tile Floor

  • Room

    11' 11" × 7' 10"

    Second

    Hardwood Floor, Closet

  • Living Room

    13' 7" × 8' 2"

    Basement

    Hardwood Floor, Open Concept

  • Bedroom 3

    13' 7" × 11' 7"

    Basement

    3 Pc Ensuite, Hardwood Floor, Closet

  • Laundry

    7' 10" × 6' 5"

    Basement

    Tile Floor

Room measurements are provided by the listing brokerage, converted from metres. They are deemed reliable but not guaranteed; verify before relying on them.

Location

Dufferin Grove · Toronto, near Bloor & Dundas St W

51 Perth Avenue, Toronto

Approximate location, placed by postal code. Map data © OpenStreetMap contributors, tiles by OpenFreeMap.

Mortgage estimate

$4,206per month

$190,000 down · 4.5% · 25 years

Down payment

%
Open the full calculator

An estimate, not a quote. Less than 20% down adds mortgage default insurance to the loan.

Toronto

Similar homes nearby

See more homes
  • NewDetached

    $1,164,900

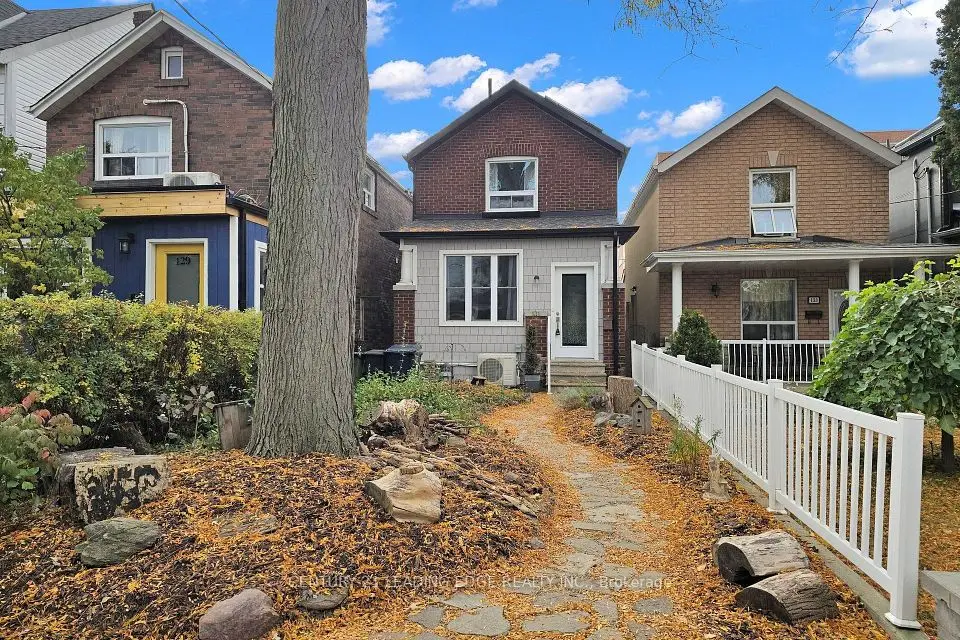
    131 Lindsey Avenue

    Dufferin Grove · Toronto

    3bedrooms2bathrooms1,100-1,500 ft²interior
    MLS® C14129298
  • Semi-detached

    $949,000

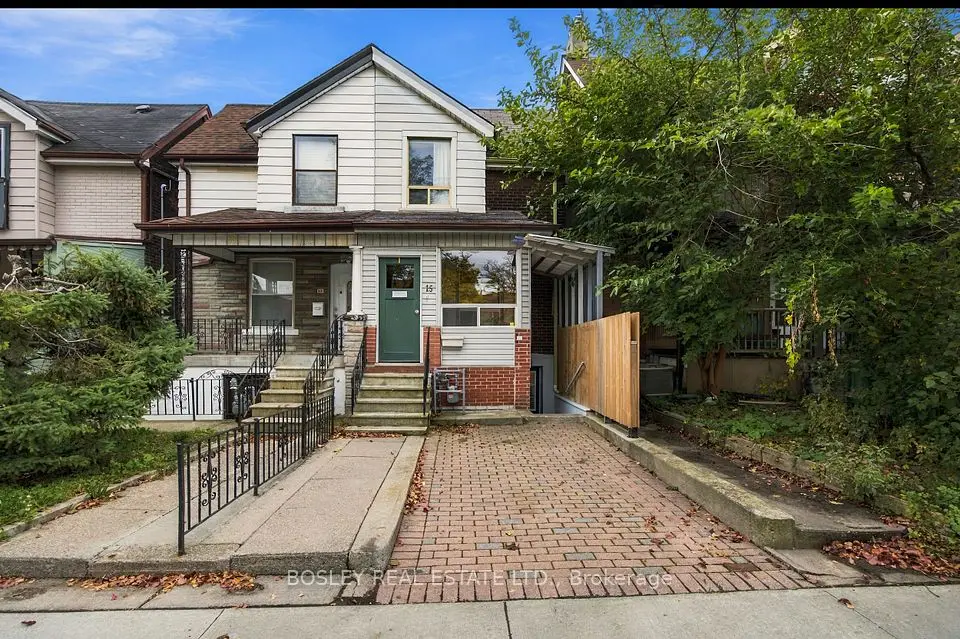
    15 Lumbervale Avenue

    Dufferin Grove · Toronto

    3+1bedrooms3bathrooms700-1,100 ft²interior
    MLS® C14086068
  • Multiplex

    $1,149,000Price change

    1242 College Street

    Dufferin Grove · Toronto

    4bedrooms4bathrooms1,100-1,500 ft²interior
    MLS® C13881704

7646 Yonge Street

Want to see it in person? We will book it.

Private showings usually happen within a day or two. We confirm the time with the listing brokerage and meet you at the door, with our honest read on the home and its price.