1 / 49
Detached

502 Scarborough Road

East End-Danforth · Toronto, M4E 3N2

$1,394,000

Price changed since listing

Beds
1+1
Baths
3
Size
1,500-2,000 ft²
Type
Detached
Listed
32 days
MLS®
E13855690

About this home

Discover a truly unique 2-storey home offering over 3100.sg ft. of living space, plus a fully finished basement with full ceiling height. Do not be fooled by the 1 bedroom - this is a large home with a thoughtfully designed 2-storey addition, completed approximately 20 years ago! Transform this home into a bright, spacious and incredibly versatile property. Beautiful newly large front constructed porch! The open-concept main floor is filled with natural light and offers plenty of room to live, work and entertain. The home was designed with a future elevator configuration, adding exciting potential for accessibility and long-term flexibility.Upstairs, the generous layout offers the possibility of enclosing an existing space to create a second bedroom, allowing the home to evolve with your needs.Outside, enjoy a 33' x 106' lot, private driveway and parking for 2 - 3 cars - a rare luxury in the city.And the location? Just a 12-minute walk to Main GO Station, putting you only 13 minutes from Union Station by GO train. Easy access to transit, shops, parks and everything the east end has to offer. Unique. Spacious. Flexible. Connected. A home with possibilities. 4 Fireplaces- are "as-is". Perfect home for artists/ art enthusiasts- perfect home to hang large artwork throughout! Possibility to make second bedroom upstairs by enclosing area on 2nd floor.
Take the virtual tour

Property details

MLS® number
E13855690
Property type
Detached
Style
2-Storey
Bedrooms
1+1
Bathrooms
3
Kitchens
2
Interior size
1,500-2,000 ft²
Lot
33 × 107 ft
Basement
Finished with Walk-Out
Heating
Forced Air, Gas
Cooling
Central Air
Parking
2 total
Fireplace
Yes
Exterior
Stucco (Plaster)
Property taxes
$8,479 (2026)
Possession
Immediate
Cross street
Victoria Park Ave/ Gerrard St E
Community
East End-Danforth
City
Toronto

Rooms

  • Living Room

    19' 5" × 14'

    Main

    Hardwood Floor, Combined w/Dining

  • Kitchen

    10' 8" × 9' 11"

    Main

  • Dining Room

    11' 5" × 10' 5"

    Main

  • Family Room

    26' 6" × 13' 8"

    Main

    Hardwood Floor, Fireplace

  • Bathroom

    6' 10" × 4' 11"

    Main

  • Primary Bedroom

    19' 1" × 15' 5"

    Second

    Hardwood Floor, Vaulted Ceiling(s)

  • Sitting

    17' 7" × 11' 5"

    Second

    Vaulted Ceiling(s), Hardwood Floor

  • Bathroom

    9' 8" × 7'

    Second

  • Dining Room

    16' 11" × 15' 9"

    Lower

  • Kitchen

    10' 11" × 8' 7"

    Lower

  • Bedroom

    11' 11" × 8' 2"

    Lower

  • Recreation

    26' 6" × 13' 6"

    Lower

    Sliding Doors, Fireplace

  • Bathroom

    8' 4" × 7' 4"

    Lower

Room measurements are provided by the listing brokerage, converted from metres. They are deemed reliable but not guaranteed; verify before relying on them.

Location

East End-Danforth · Toronto, near Victoria Park Ave/ Gerrard St E

502 Scarborough Road, Toronto

Approximate location, placed by postal code. Map data © OpenStreetMap contributors, tiles by OpenFreeMap.

Mortgage estimate

$6,172per month

$278,800 down · 4.5% · 25 years

Down payment

%
Open the full calculator

An estimate, not a quote. Less than 20% down adds mortgage default insurance to the loan.

Toronto

Similar homes nearby

See more homes
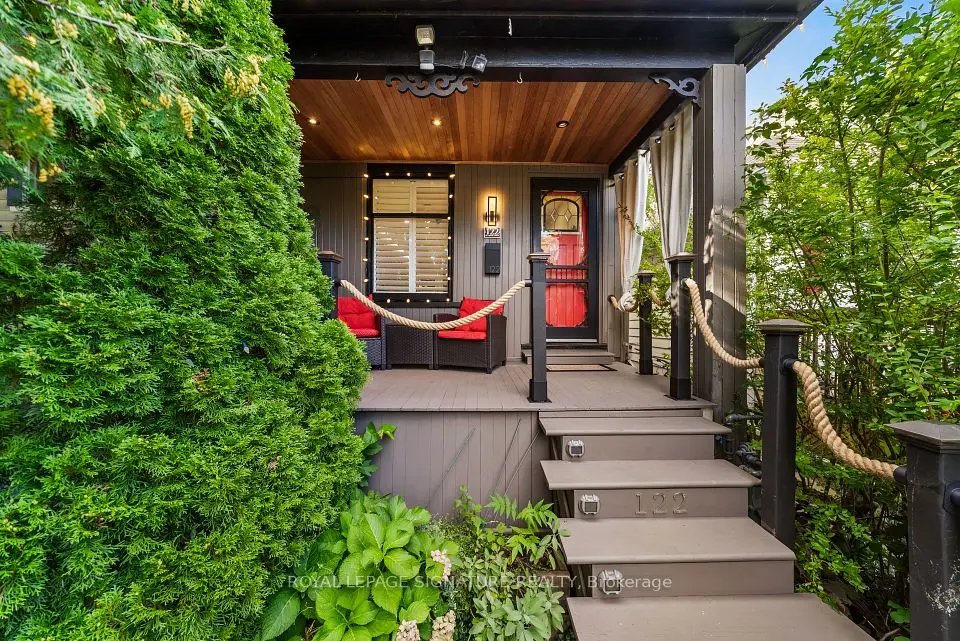
  • NewDetached

    $1,099,990

    122 Duvernet Avenue

    East End-Danforth · Toronto

    3+1bedrooms2bathrooms1,100-1,500 ft²interior
    MLS® E14131884
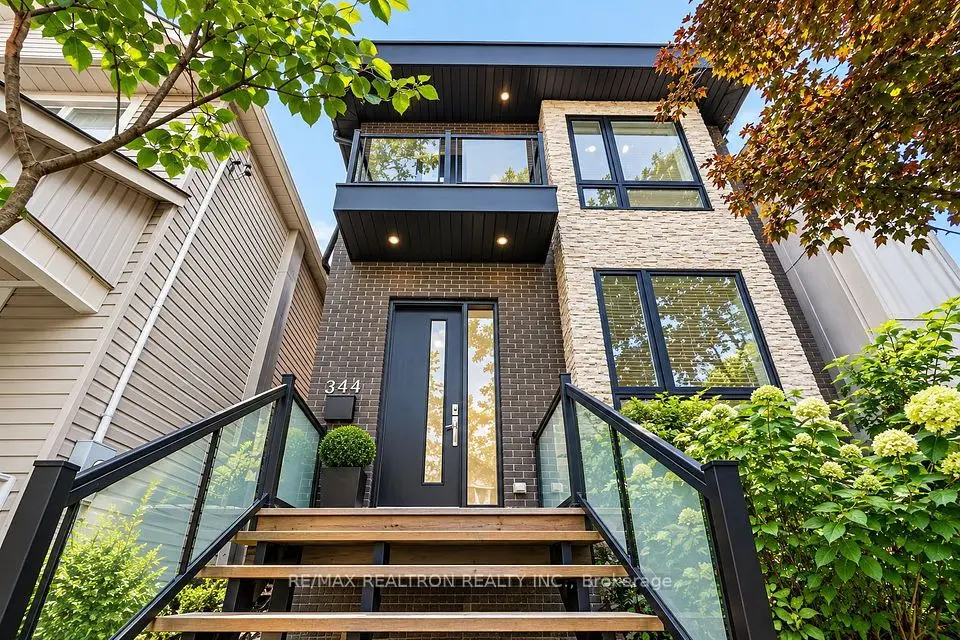
  • NewDetached

    $1,620,000

    344 Main Street

    East End-Danforth · Toronto

    4+4bedrooms6bathrooms3,000-3,500 ft²interior
    MLS® E14131012
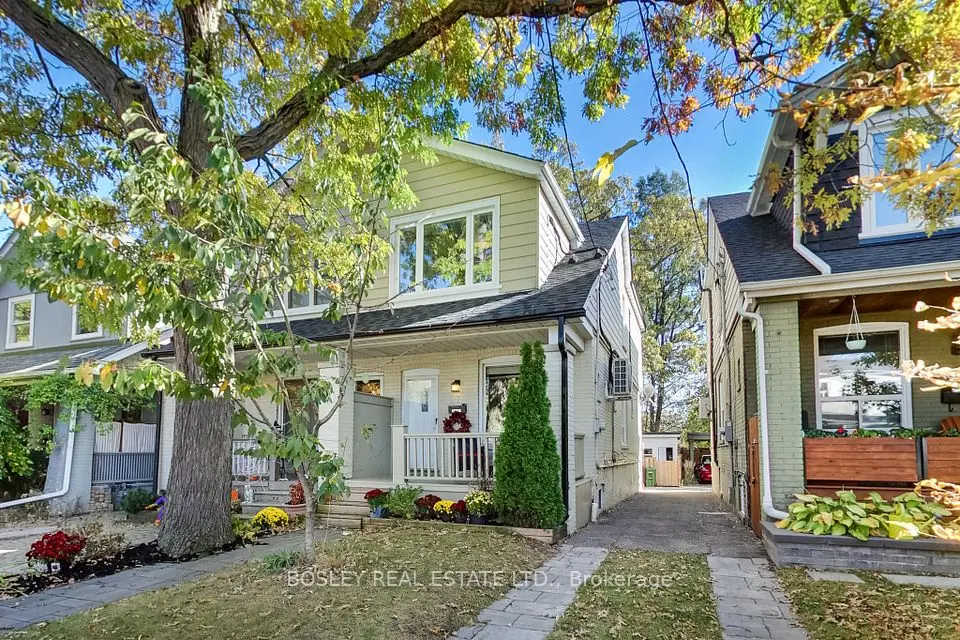
  • NewSemi-detached

    $1,199,000

    97 Oakcrest Avenue

    East End-Danforth · Toronto

    3+1bedrooms2bathrooms1,100-1,500 ft²interior
    MLS® E14128530

7646 Yonge Street

Want to see it in person? We will book it.

Private showings usually happen within a day or two. We confirm the time with the listing brokerage and meet you at the door, with our honest read on the home and its price.