1 / 50
NewDetached

344 Main Street

East End-Danforth · Toronto, M4C 4X7

$1,620,000

Beds
4+4
Baths
6
Size
3,000-3,500 ft²
Type
Detached
Listed
Listed today
MLS®
E14131012

About this home

Welcome to 344 Main Street, where contemporary elegance meets comfort and thoughtful design. Step inside and be greeted by a bright, inviting living room, where rich hardwood floors, stylish pot lights and an abundance of natural light create a warm and welcoming atmosphere. The dining area flows effortlessly into a beautifully appointed kitchen, featuring sleek cabinetry, elegant stone countertops, stainless steel appliances and a generous cent island, perfect for casual breakfasts, family gatherings and entertaining. The family room offers a comfortable space to unwind, with a walkout that extends your living experience outdoors. Make your way upstairs along a striking staircase accented with glass and metal railings. The spacious primary bedroom offers a peaceful retreat, complete with a beautifully finished five-piece ensuite. Three additional bedrooms provide comfortable spaces for family, guests or a home office, while one enjoys the added charm of a private balcony. The finished basement offers an impressive extension of the home's living space, with additional bedrooms, versatile rooms and modern bathrooms featuring glass-enclosed showers. With its separate entrance, this level offers flexibility for extended family, guests or a variety of lifestyle needs. Beautiful contemporary finishes throughout, elegant hardwood flooring, recessed lighting, modern glass railings, convenient stacked laundry, a spacious wooden deck for summer gatherings, a fenced outdoor area, storage shed and rear laneway access with parking for two vehicles. Ideally situated just steps from the subway and the vibrant Danforth, with convenient access to shops, restaurants, parks and everyday amenities. A wonderful opportunity to enjoy modern living in an established Toronto neighbourhood.

Property details

MLS® number
E14131012
Property type
Detached
Style
2-Storey
Bedrooms
4+4
Bathrooms
6
Kitchens
2
Interior size
3,000-3,500 ft²
Lot
25 × 116 ft
Basement
Finished, Separate Entrance
Heating
Forced Air, Gas
Cooling
Central Air
Parking
2 total
Exterior
Aluminum Siding, Brick
Property taxes
$7,450 (2025)
Possession
Flexible
Cross street
Main & Danforth Ave.
Community
East End-Danforth
City
Toronto

Rooms

  • Living Room

    21' 4" × 10' 10"

    Ground

    Living Room

  • Dining Room

    21' 4" × 10' 10"

    Ground

    Dining Room

  • Kitchen

    19' 7" × 10' 10"

    Ground

    Kitchen

  • Family Room

    18' 1" × 9' 10"

    Ground

    Family Room

  • Primary Bedroom

    14' 10" × 13' 7"

    Second

    Primary Bedroom

  • Bedroom 2

    9' 8" × 7' 10"

    Second

    Bedroom 2

  • Bedroom 3

    13' 1" × 9'

    Second

    Bedroom 3

  • Bedroom 4

    15' 5" × 9' 8"

    Second

    Bedroom 4

  • Bedroom

    9' 6" × 10' 10"

    Basement

    Bedroom

  • Bedroom

    10' 2" × 11' 6"

    Basement

    Bedroom

  • Bedroom

    9' 9" × 10' 10"

    Basement

    Bedroom

  • Bedroom

    Basement

    Bedroom

Room measurements are provided by the listing brokerage, converted from metres. They are deemed reliable but not guaranteed; verify before relying on them.

Location

East End-Danforth · Toronto, near Main & Danforth Ave.

344 Main Street, Toronto

Approximate location, placed by postal code. Map data © OpenStreetMap contributors, tiles by OpenFreeMap.

Mortgage estimate

$7,173per month

$324,000 down · 4.5% · 25 years

Down payment

%
Open the full calculator

An estimate, not a quote. Less than 20% down adds mortgage default insurance to the loan.

Toronto

Similar homes nearby

See more homes
  • NewDetached

    $1,799,000

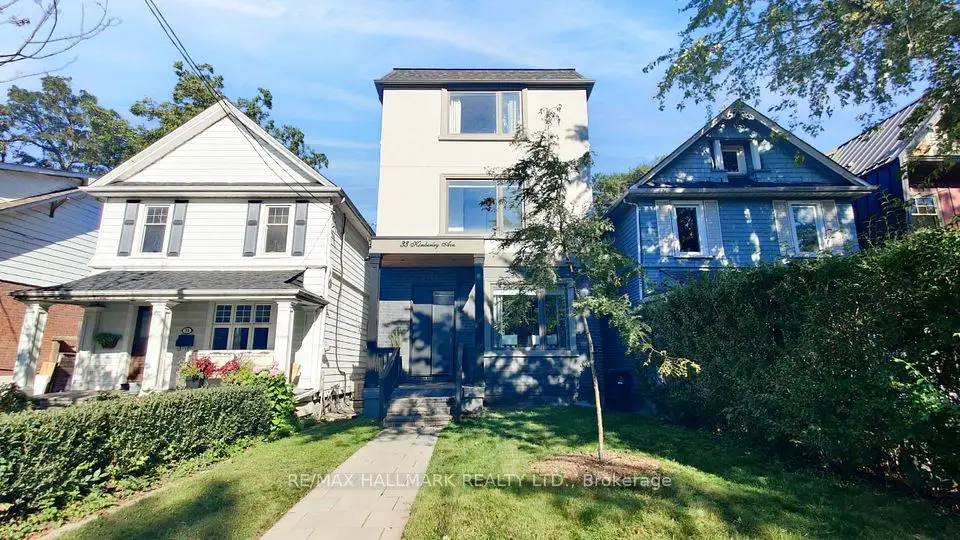
    33 Kimberley Avenue

    East End-Danforth · Toronto

    4bedrooms5bathrooms2,500-3,000 ft²interior
    MLS® E14128516
  • NewDetached

    $1,420,000

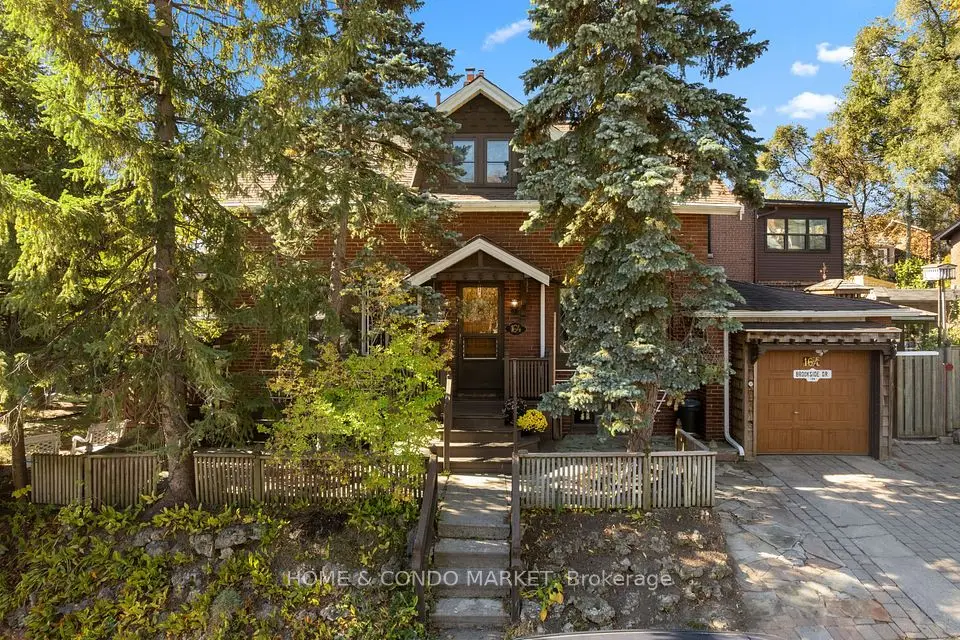
    164 Brookside Drive

    East End-Danforth · Toronto

    3+1bedrooms2bathrooms1,500-2,000 ft²interior
    MLS® E14127386
  • NewDetached

    $1,295,000

    25 Oak Park Avenue

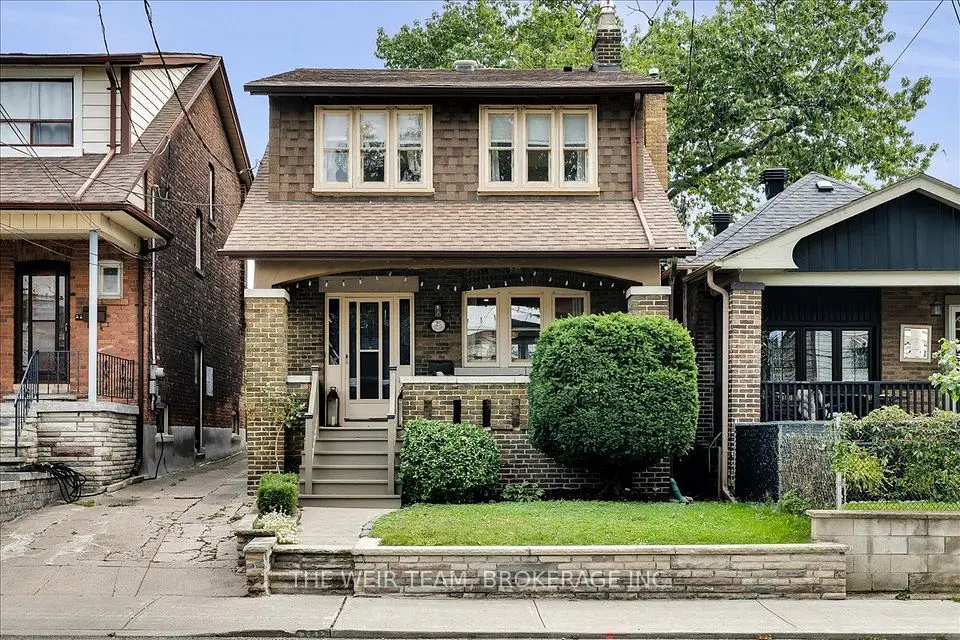
    East End-Danforth · Toronto

    3+1bedrooms4bathrooms1,100-1,500 ft²interior
    MLS® E14106052

7646 Yonge Street

Want to see it in person? We will book it.

Private showings usually happen within a day or two. We confirm the time with the listing brokerage and meet you at the door, with our honest read on the home and its price.